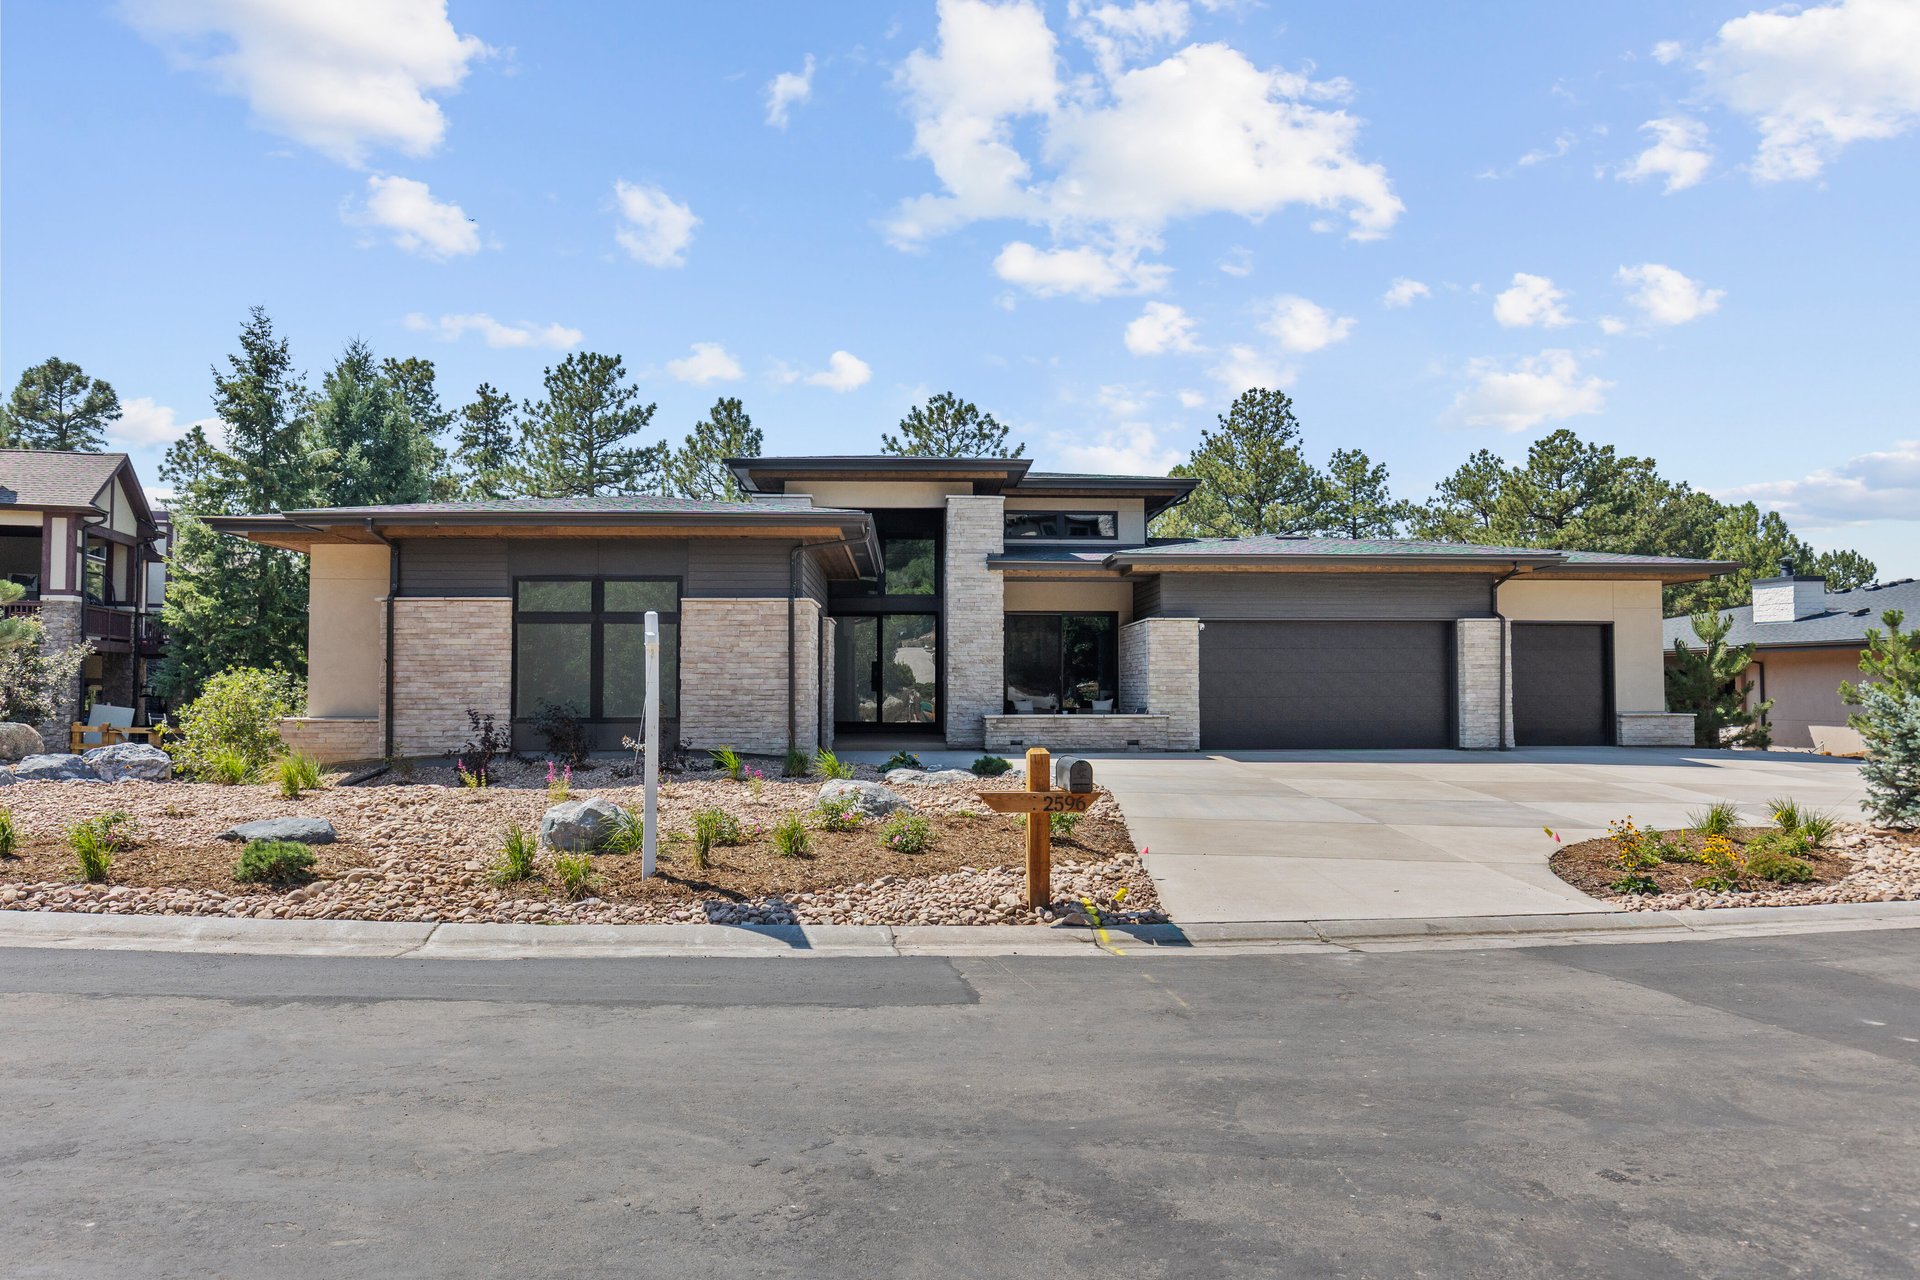
Contemporary single-story home with pale stone exterior, wide dark garage doors, and rock landscaping.
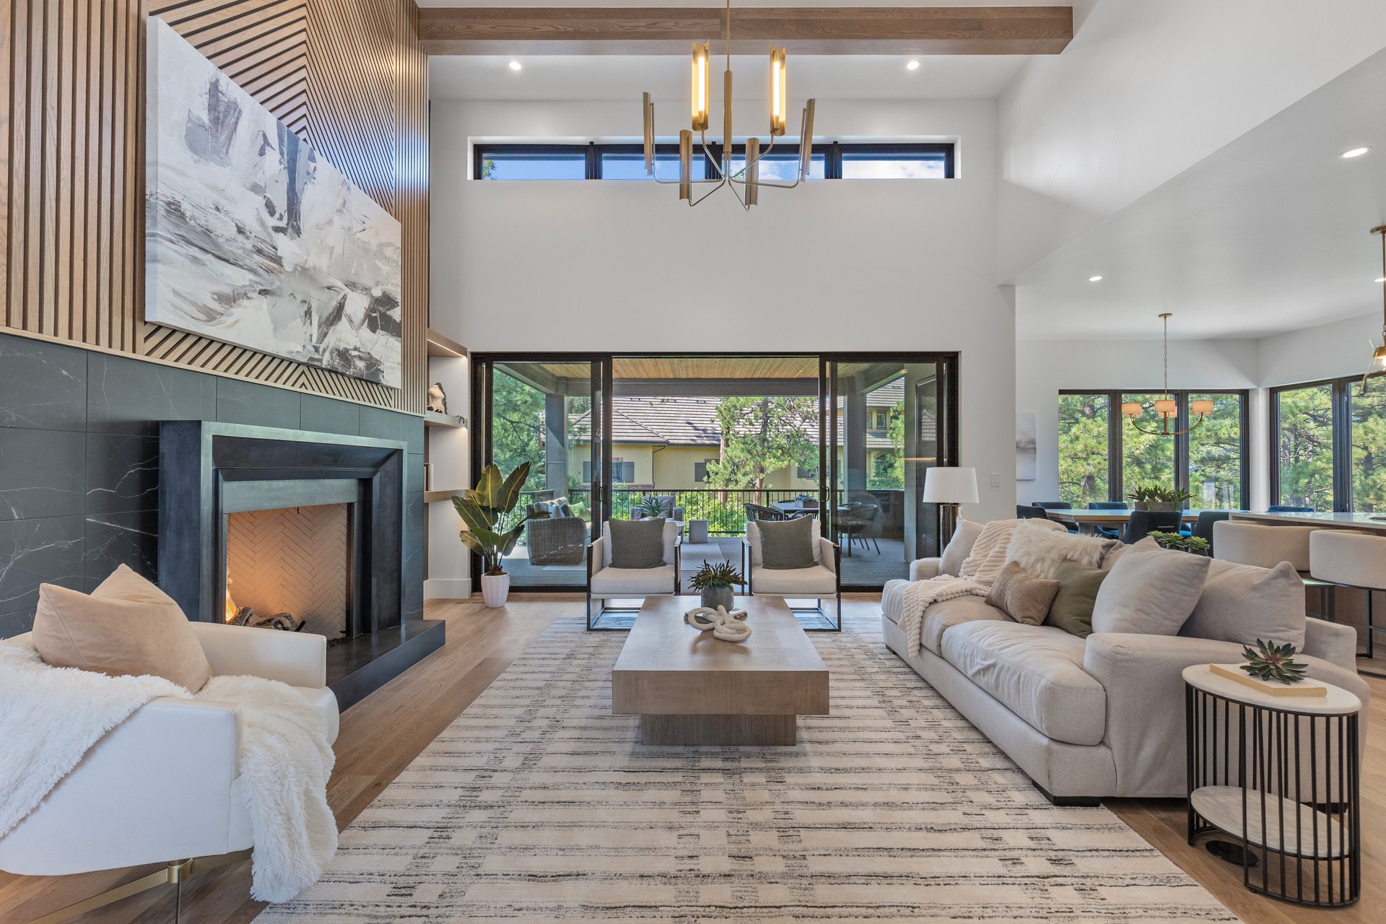
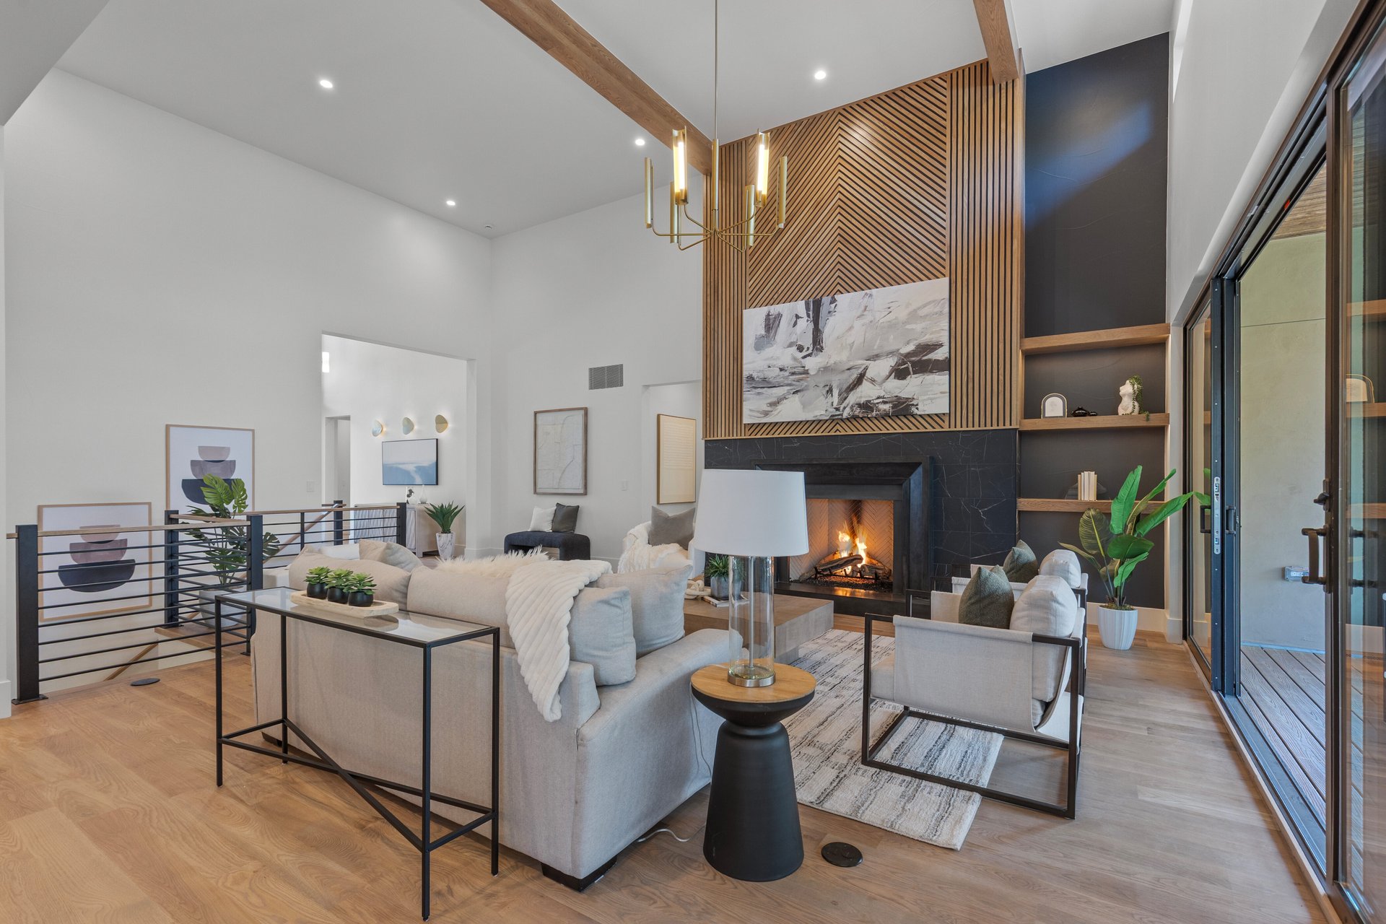
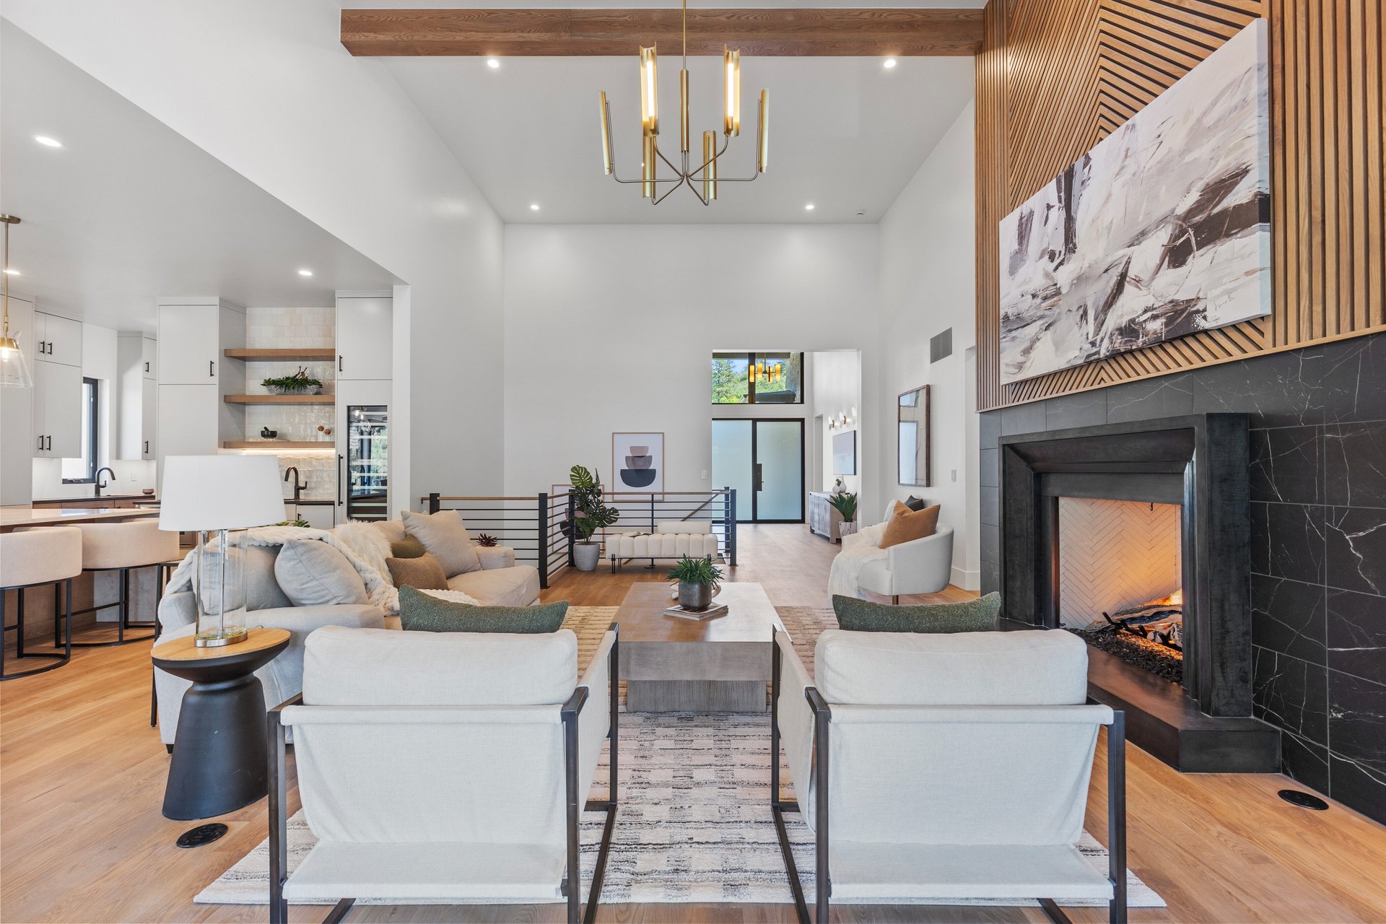
Modern living room with a tall fireplace, wood-slat wall, and large windows opening to a patio.
The Pine Ridge House
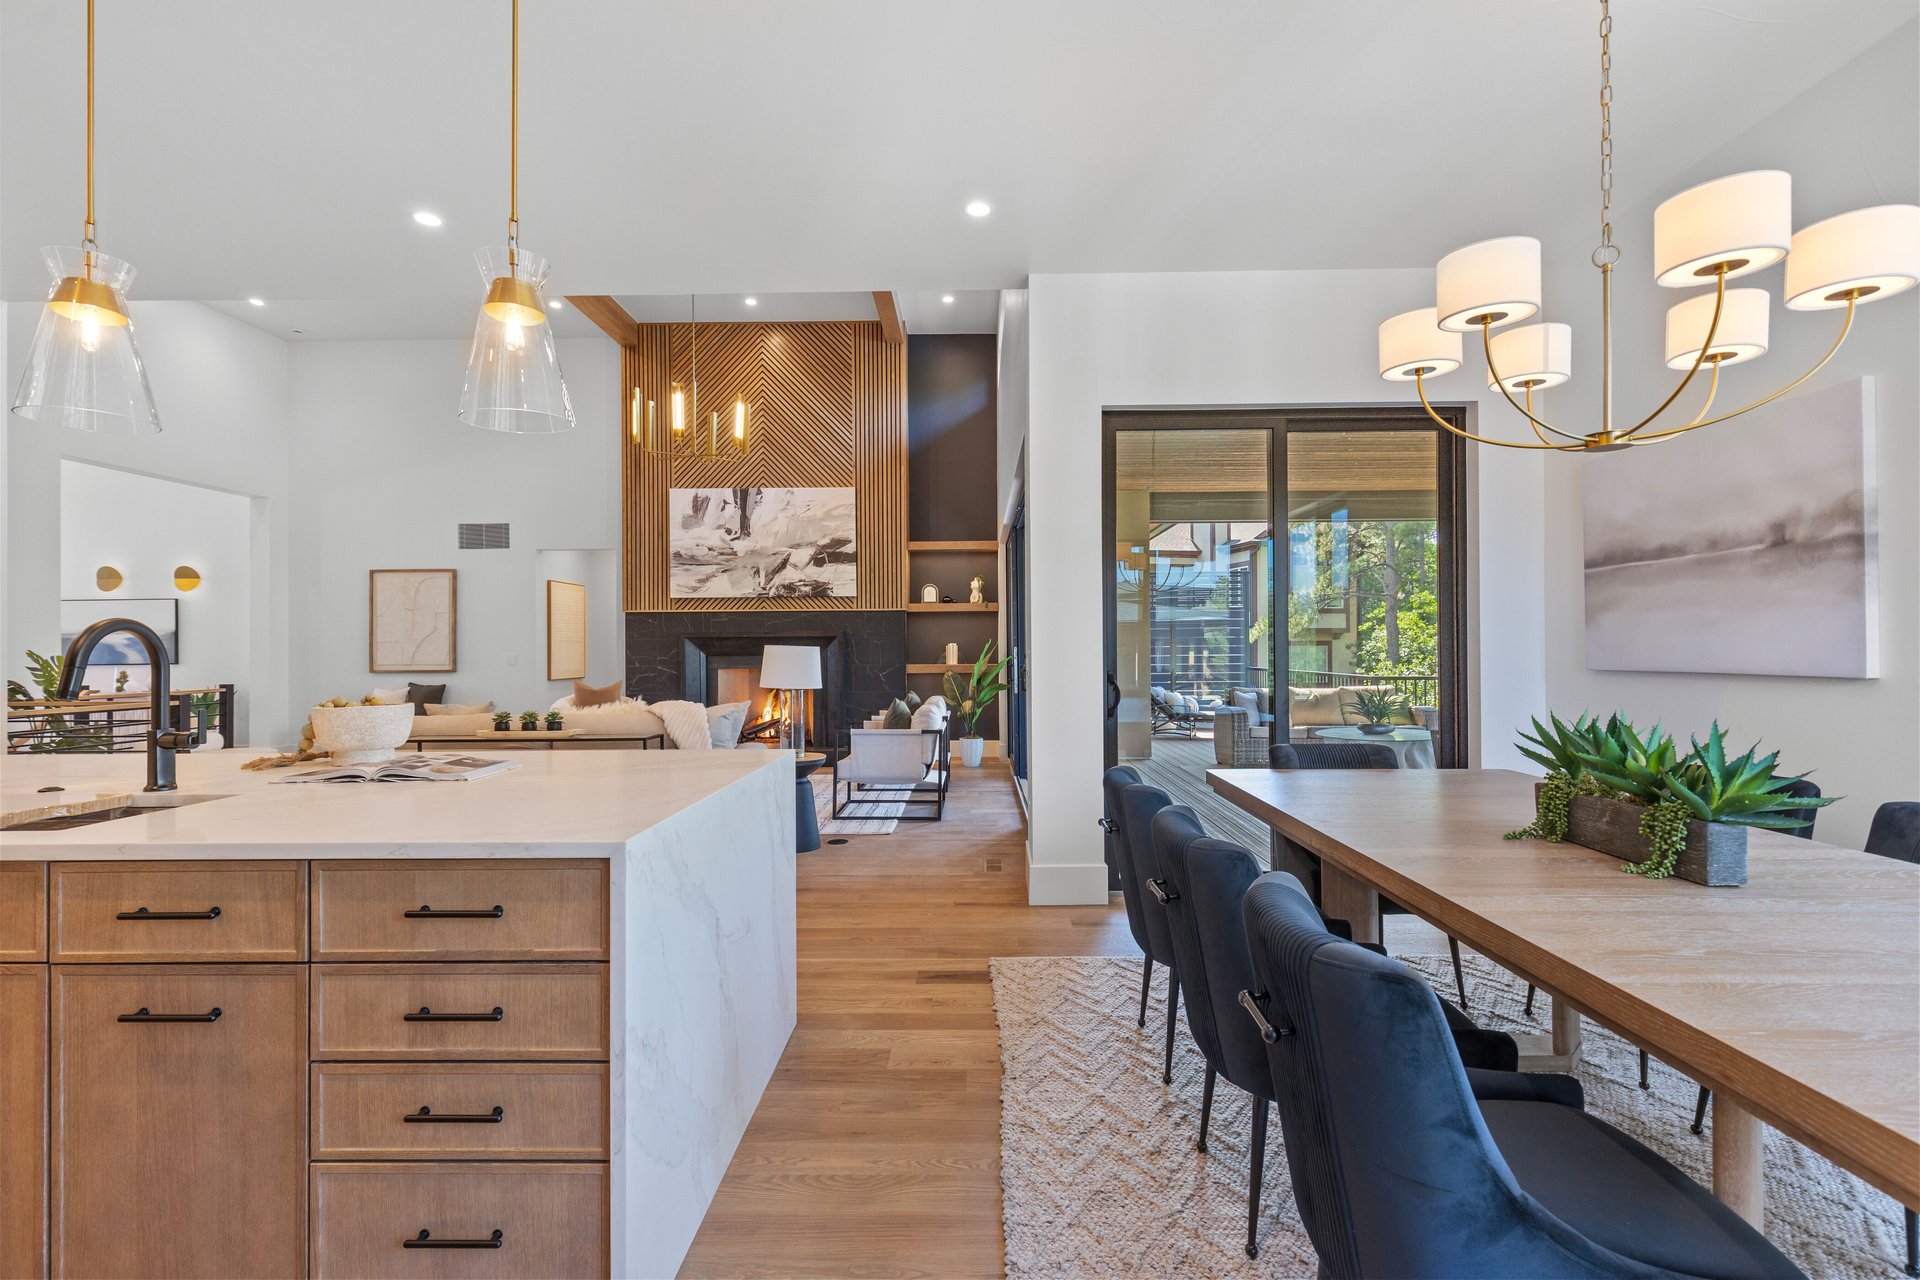
Open-plan kitchen and dining room with a white island, wood cabinetry, and a fireplace.
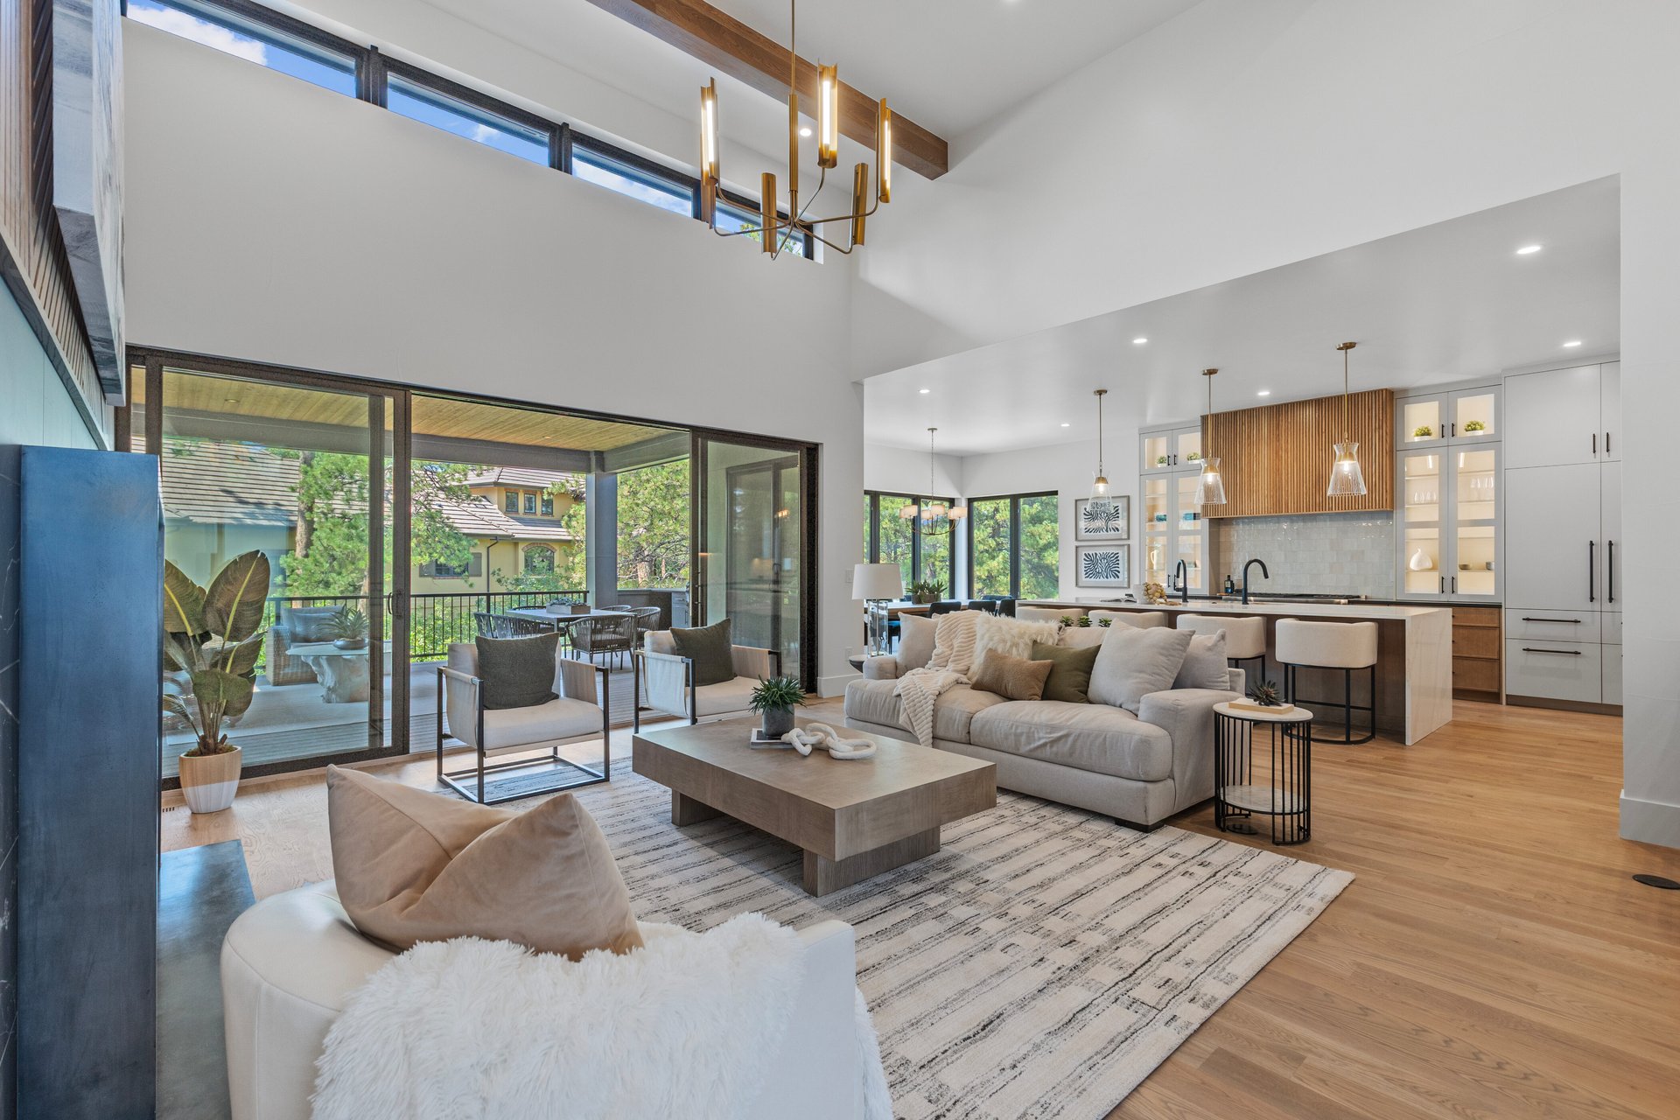
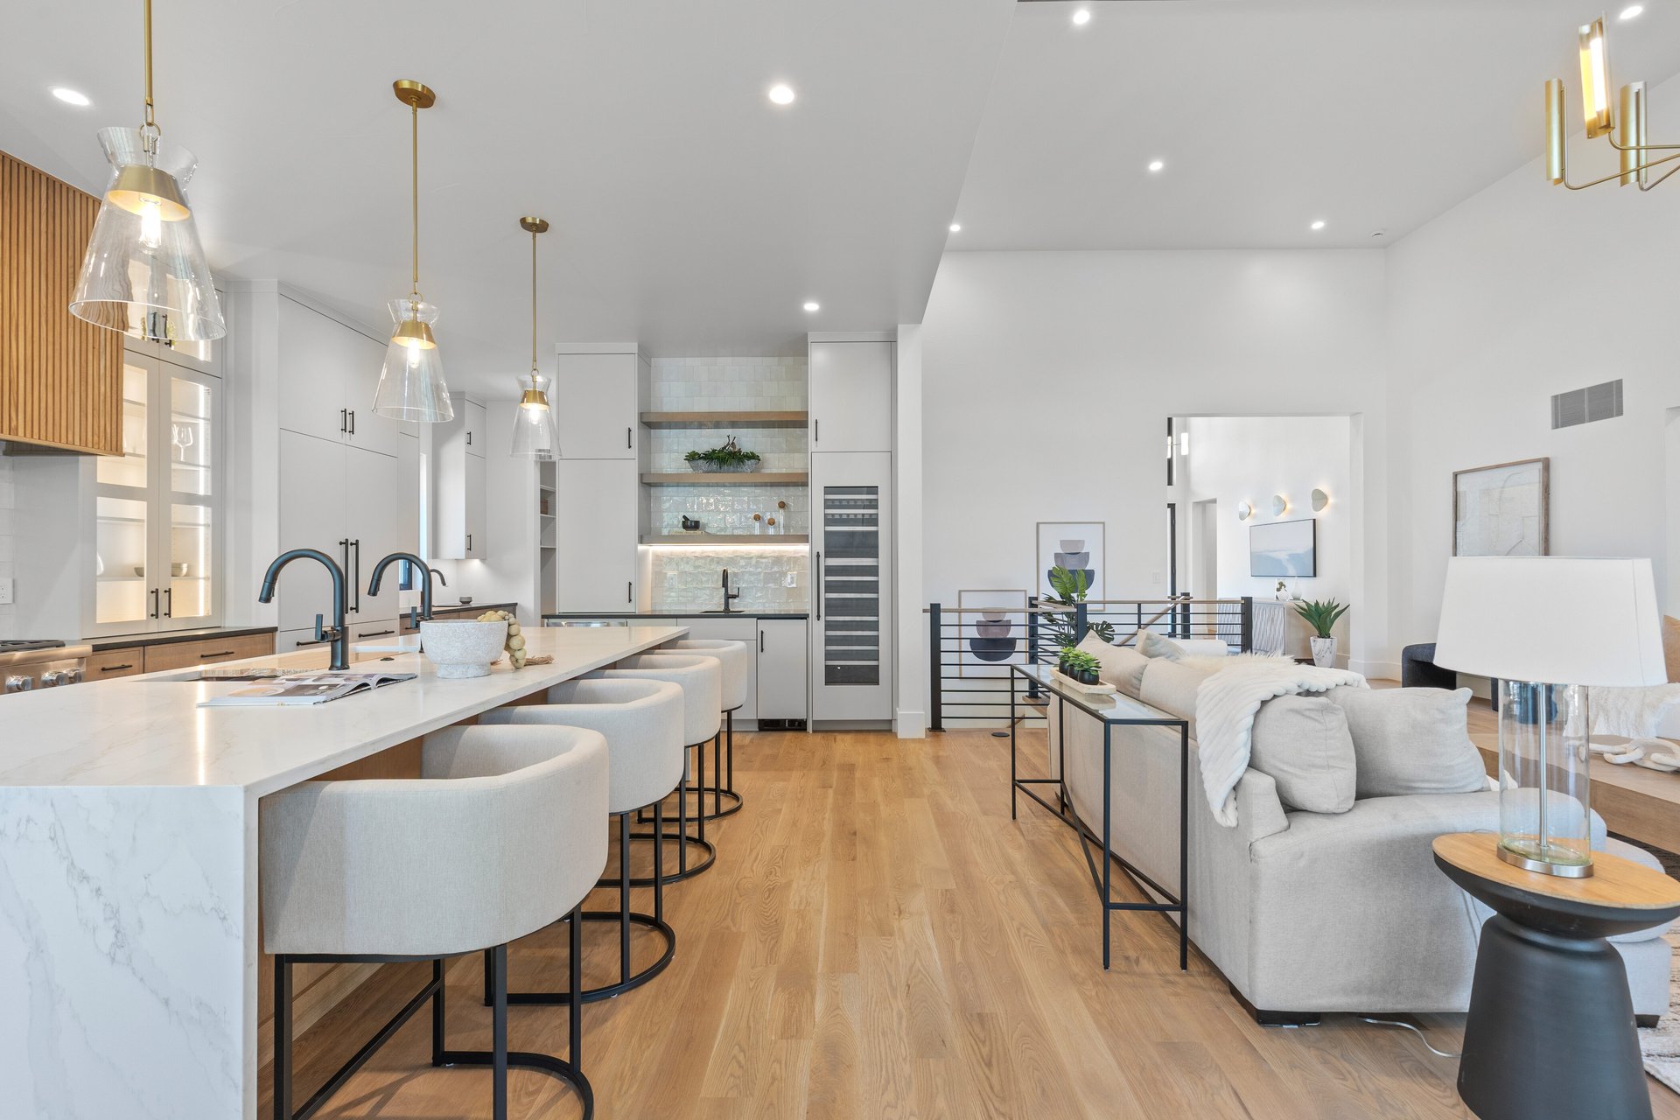
Open-plan kitchen and living room with a marble island, upholstered stools, and light wood floors.
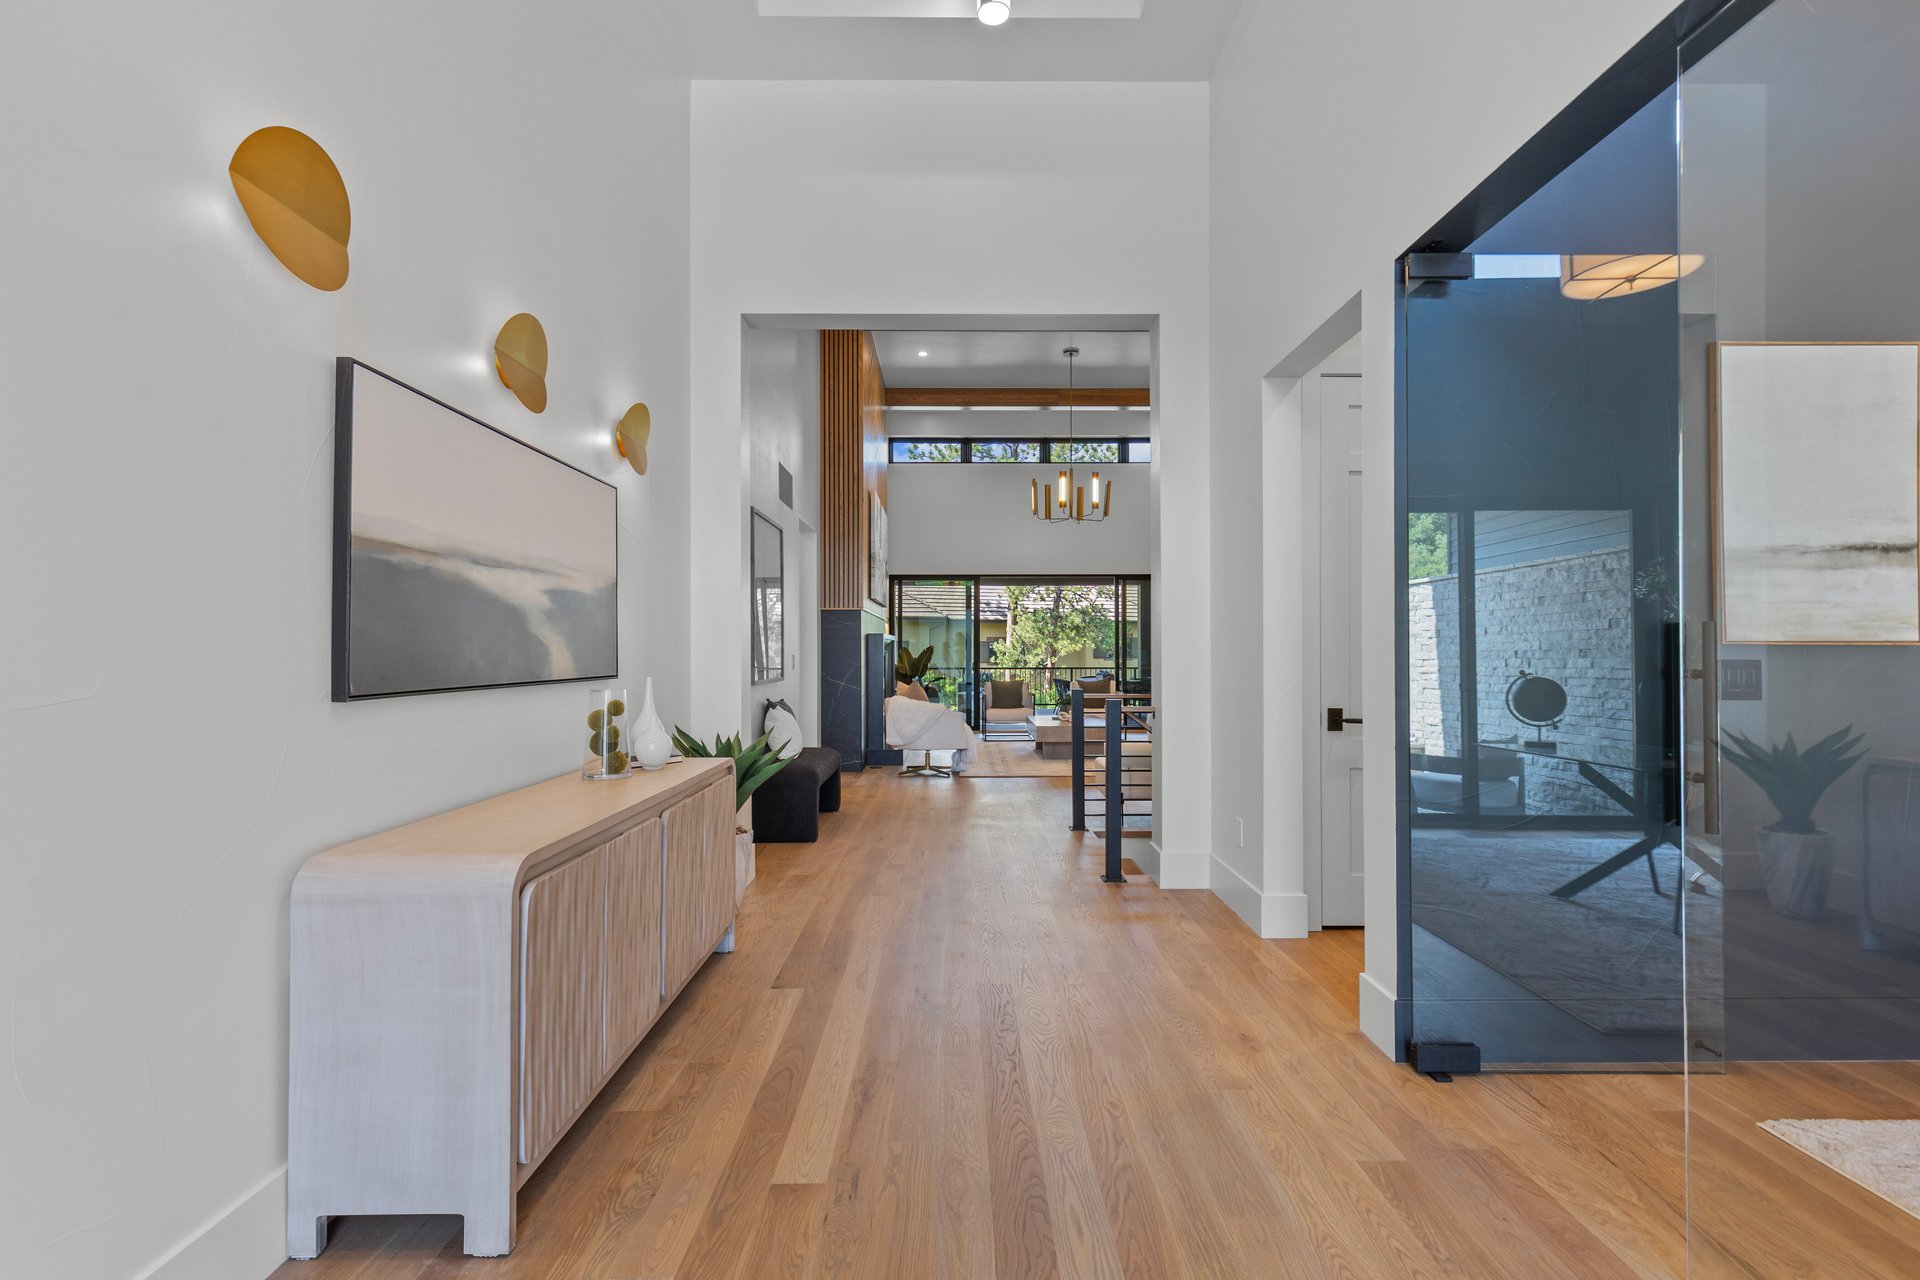
Modern home entry hall with hardwood floors, a wood console, and a large glass door.
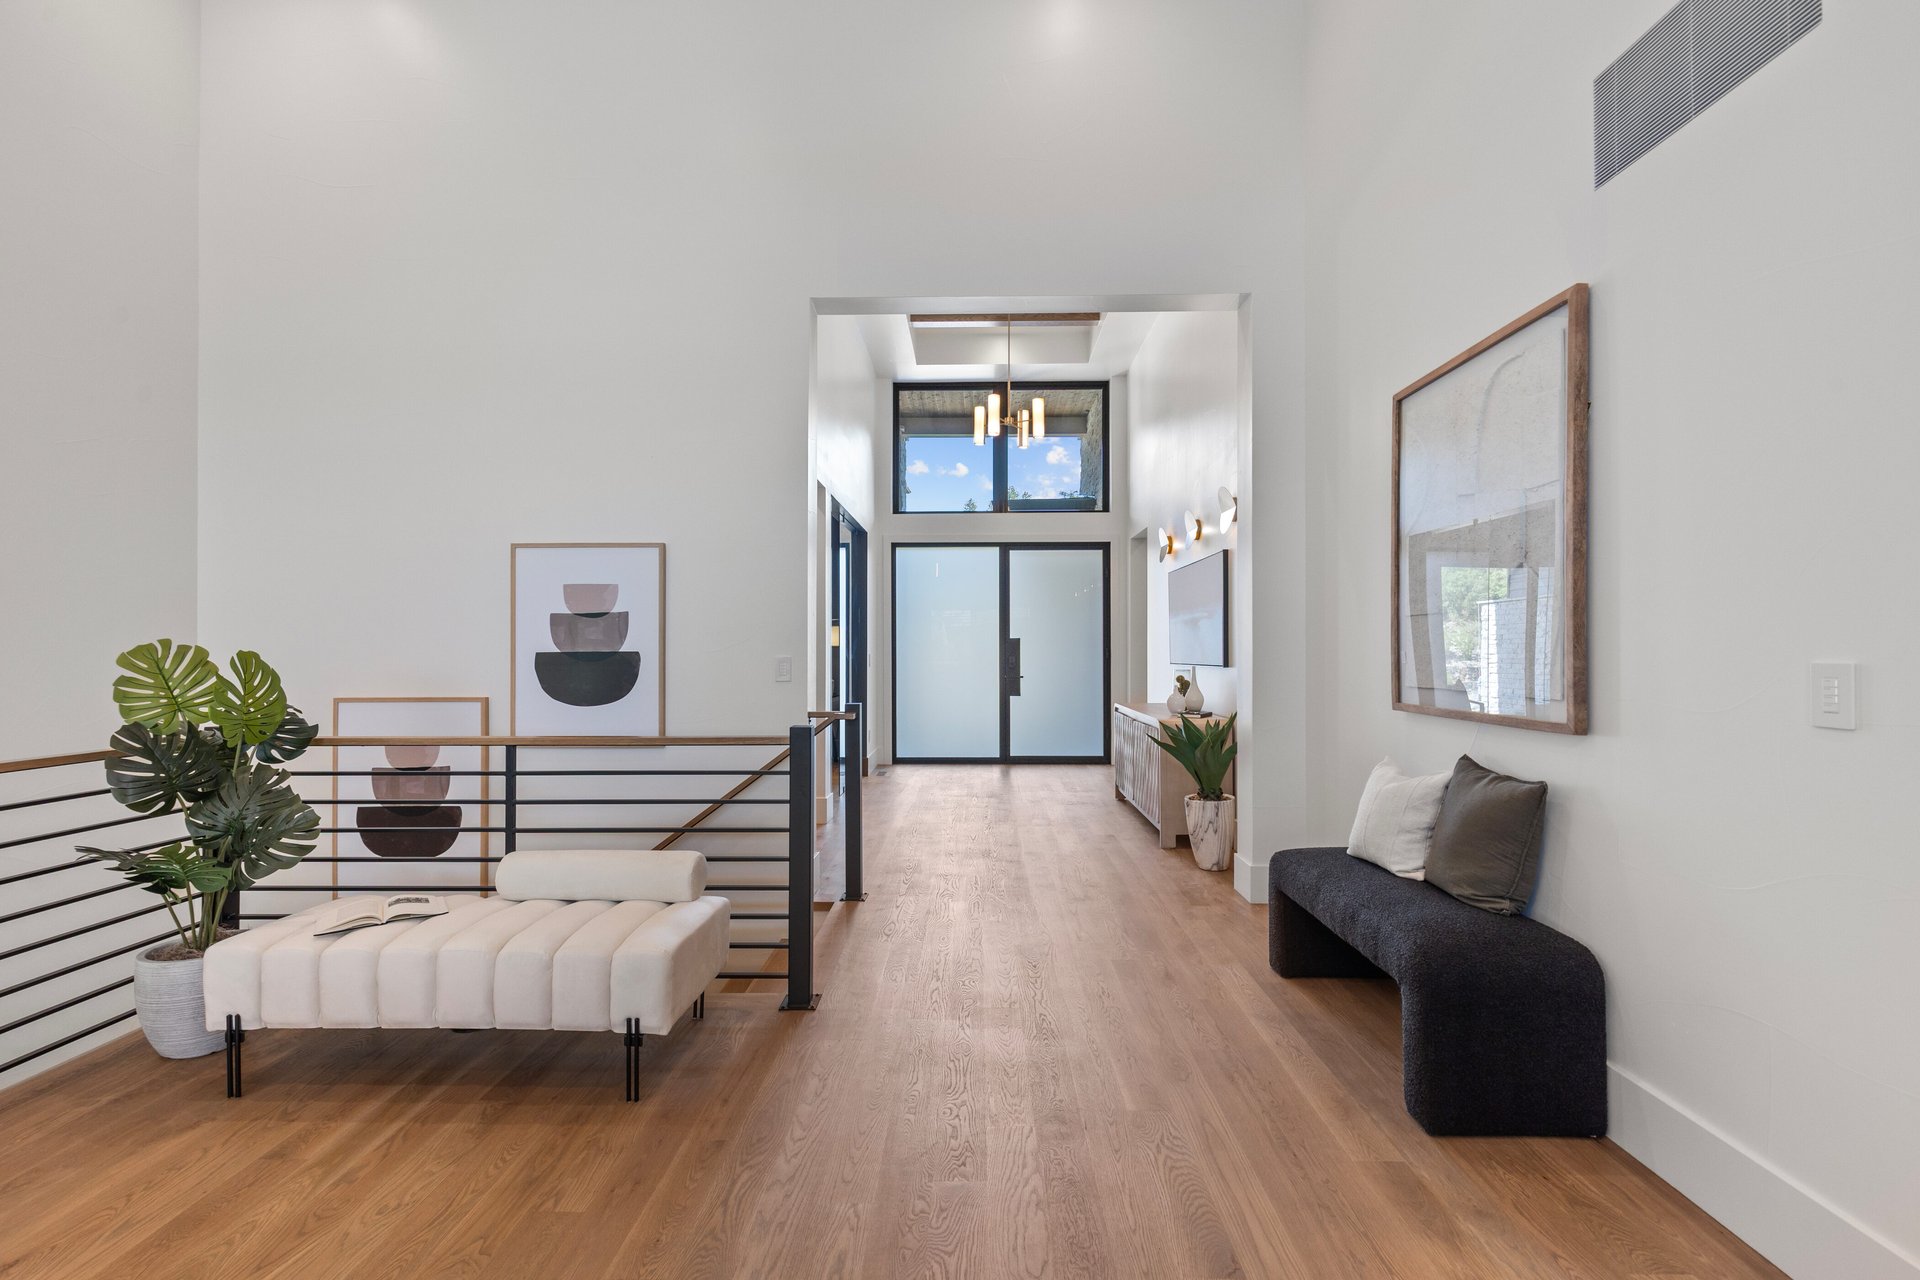
Modern entry hall with light wood floors, tall ceilings, glass doors, and seating beside the stairs.
SEE ALL PHOTOS
Contemporary single-story home with pale stone exterior, wide dark garage doors, and rock landscaping.
Modern living room with a tall fireplace, wood-slat wall, and large windows opening to a patio.
The Pine Ridge House
Open-plan kitchen and dining room with a white island, wood cabinetry, and a fireplace.
Open-plan kitchen and living room with a marble island, upholstered stools, and light wood floors.
Modern home entry hall with hardwood floors, a wood console, and a large glass door.
Modern entry hall with light wood floors, tall ceilings, glass doors, and seating beside the stairs.
Sold

The Pine Ridge House

Castle Rock, CO
4
beds

5
baths

5,168 Sq.Ft. LIVING AREA

Features & Amenities

Interior

  • total bedrooms4
  • Total bathrooms5

Area & Lot

  • Status Sold
  • Living Area5,168 Sq.Ft.
  • YEAR BUILT2025

Built From Your Imagination

Homes as unique as your imagination, designed for drive-by admiration. Built for innovators, entrepreneurs and those who appreciate craftsmanship in every part of their life.

Follow Us on Instagram