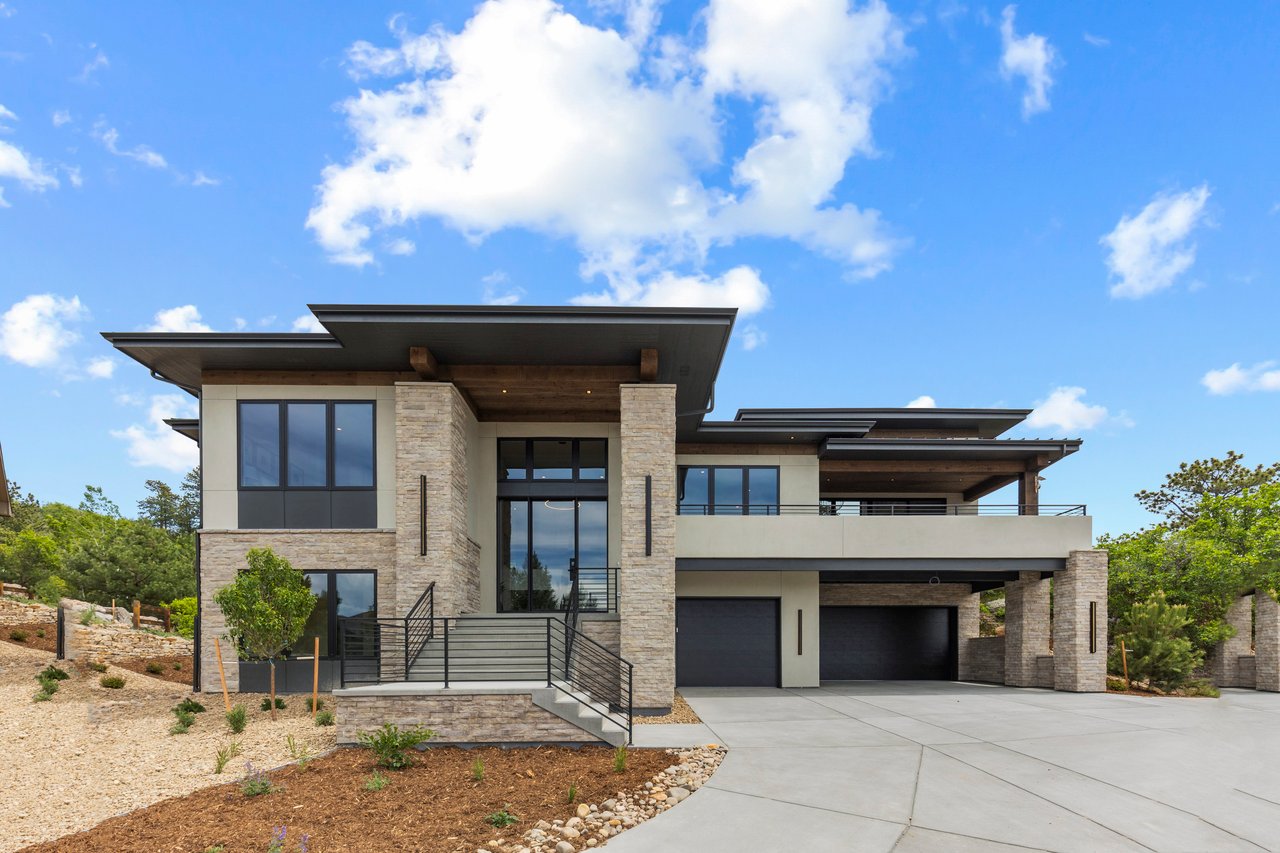
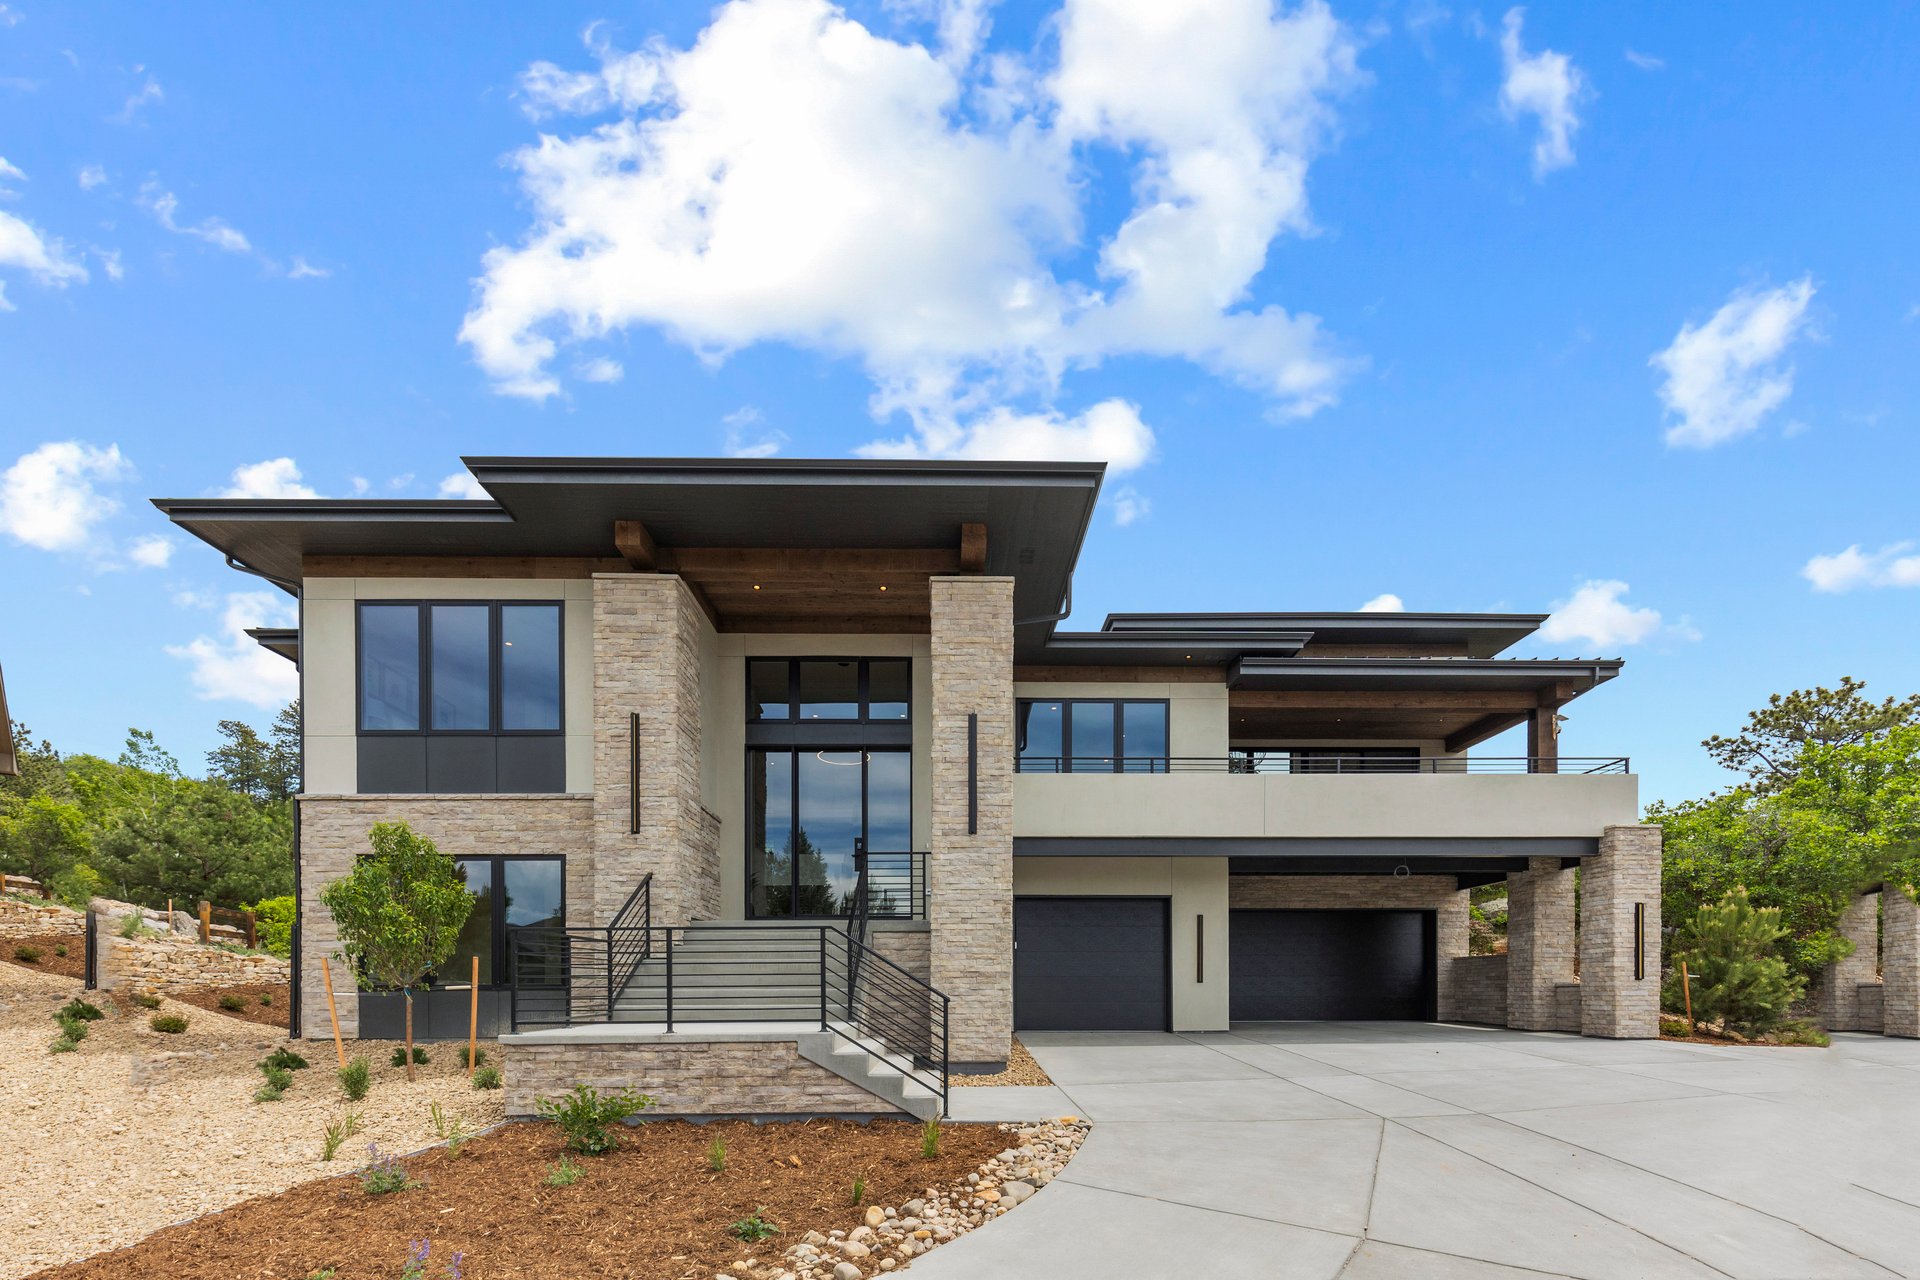
Modern two-story home with stone columns, broad rooflines, and a three-car garage.
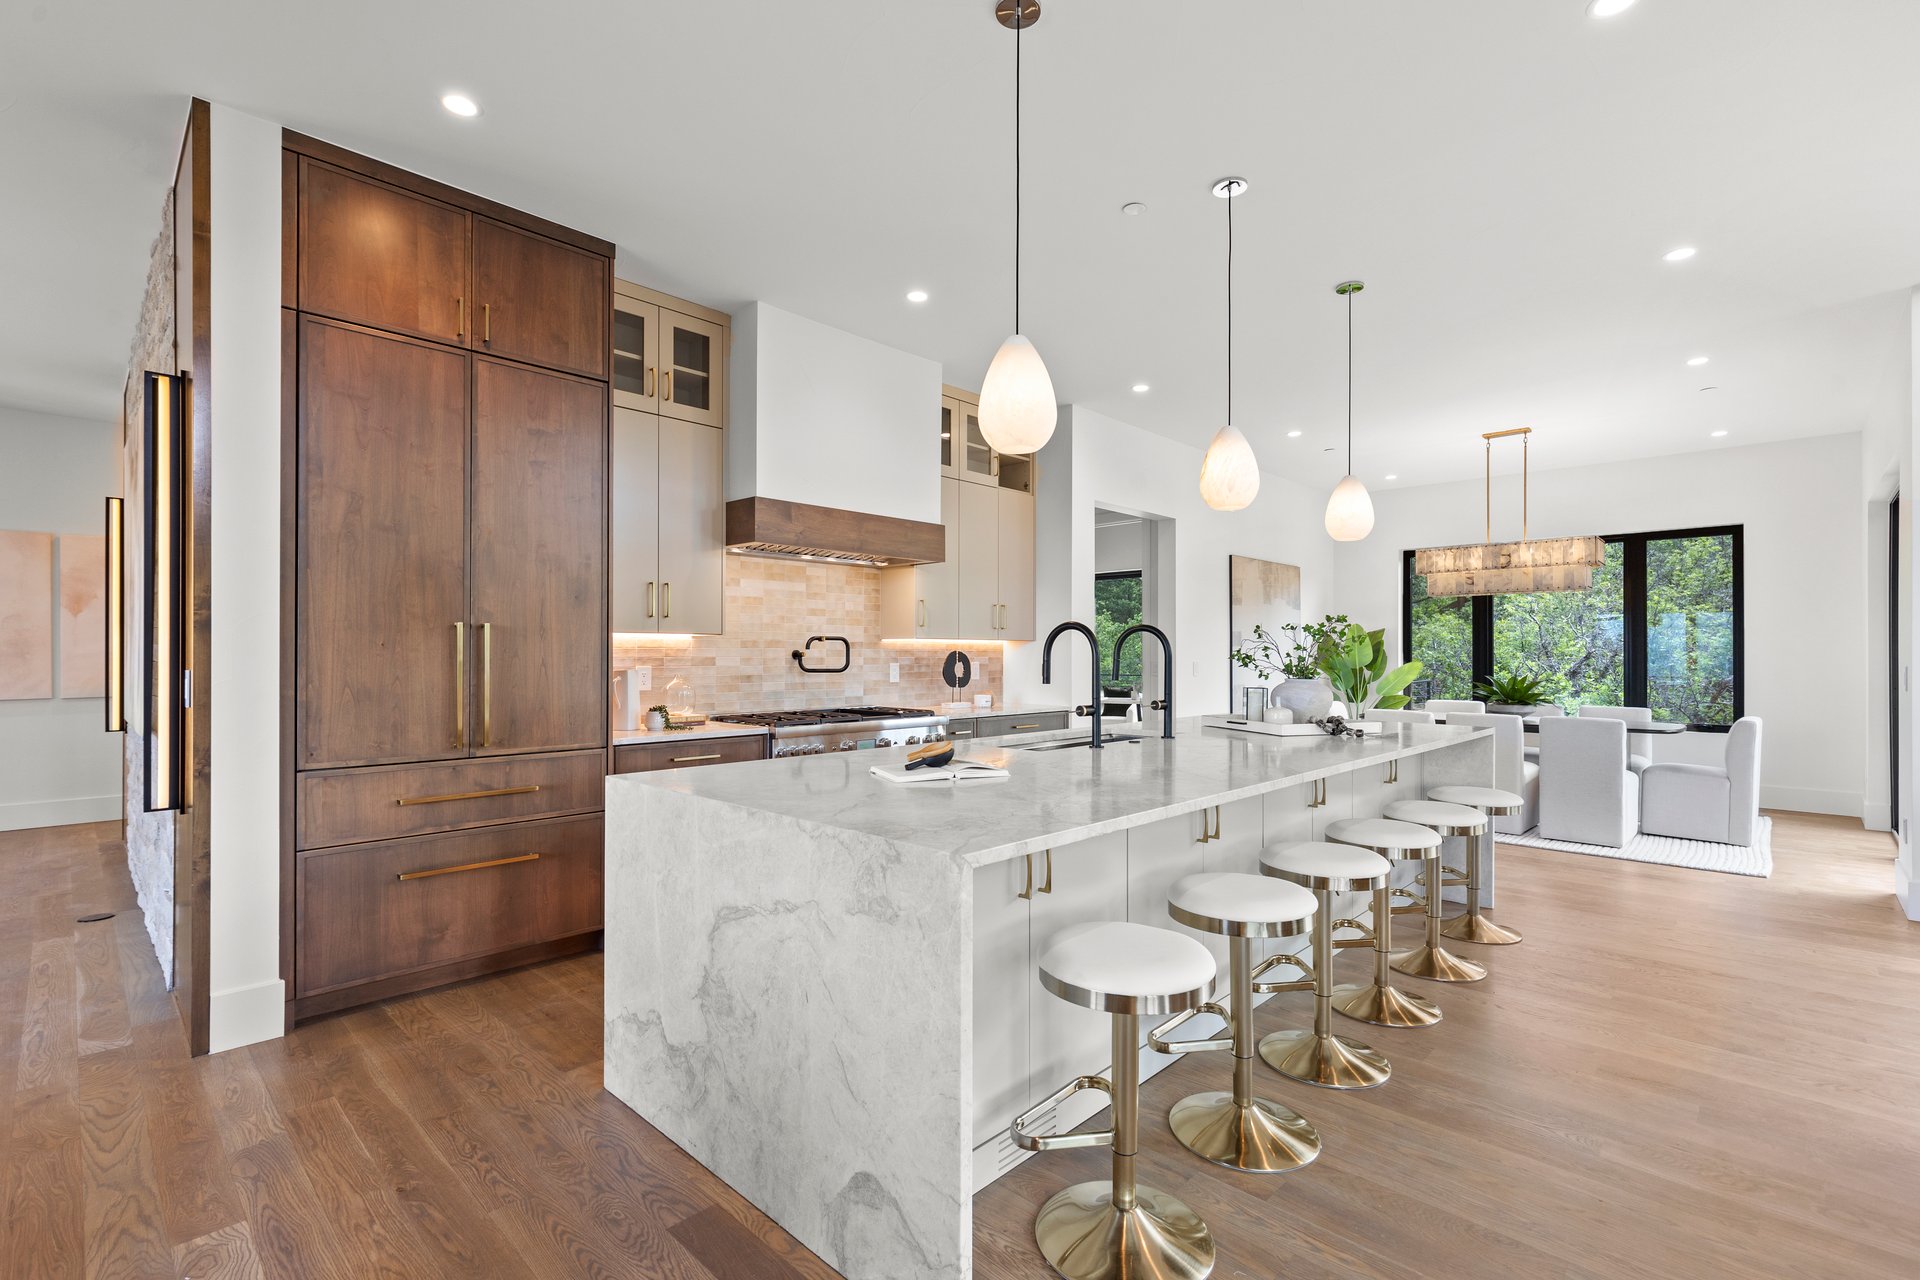
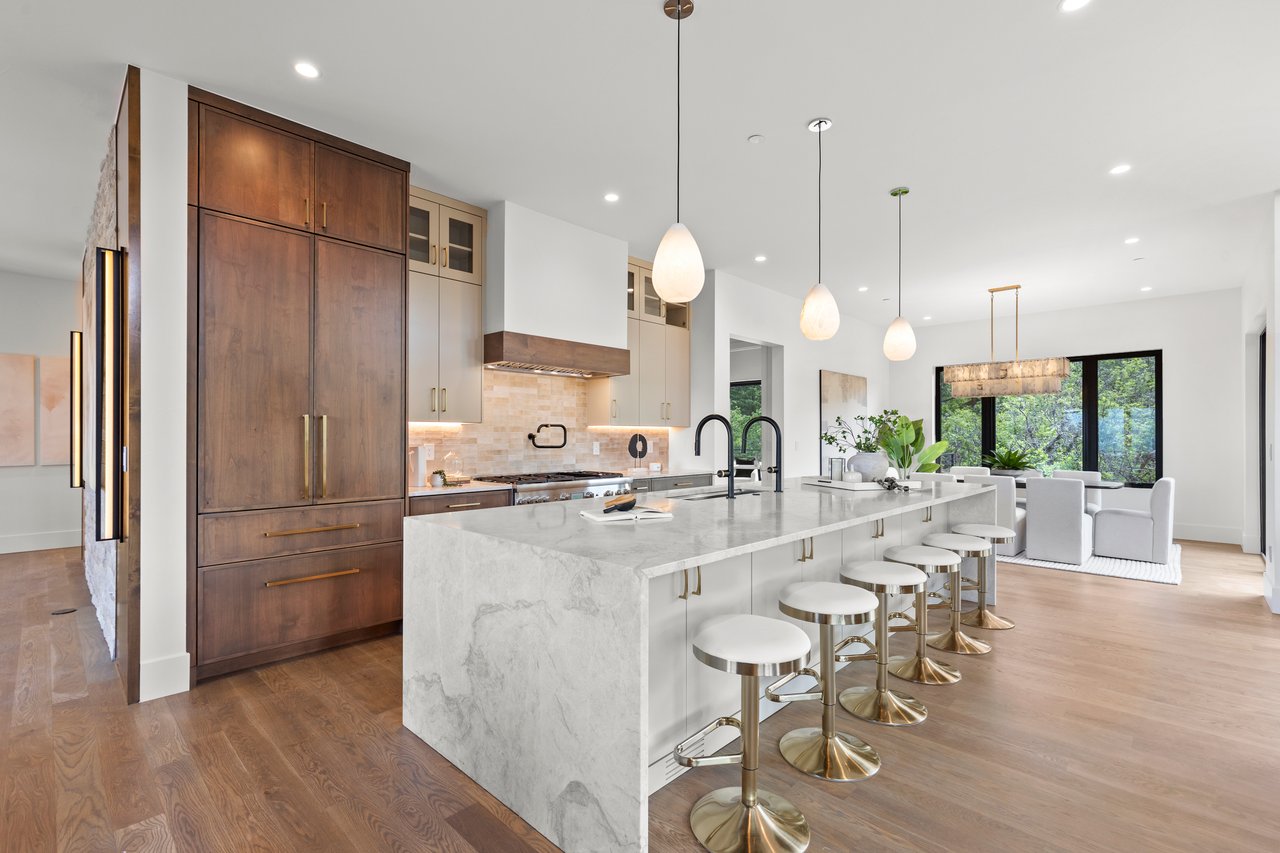
Open-plan kitchen with a marble waterfall island, dark wood cabinetry, and windows overlooking trees.
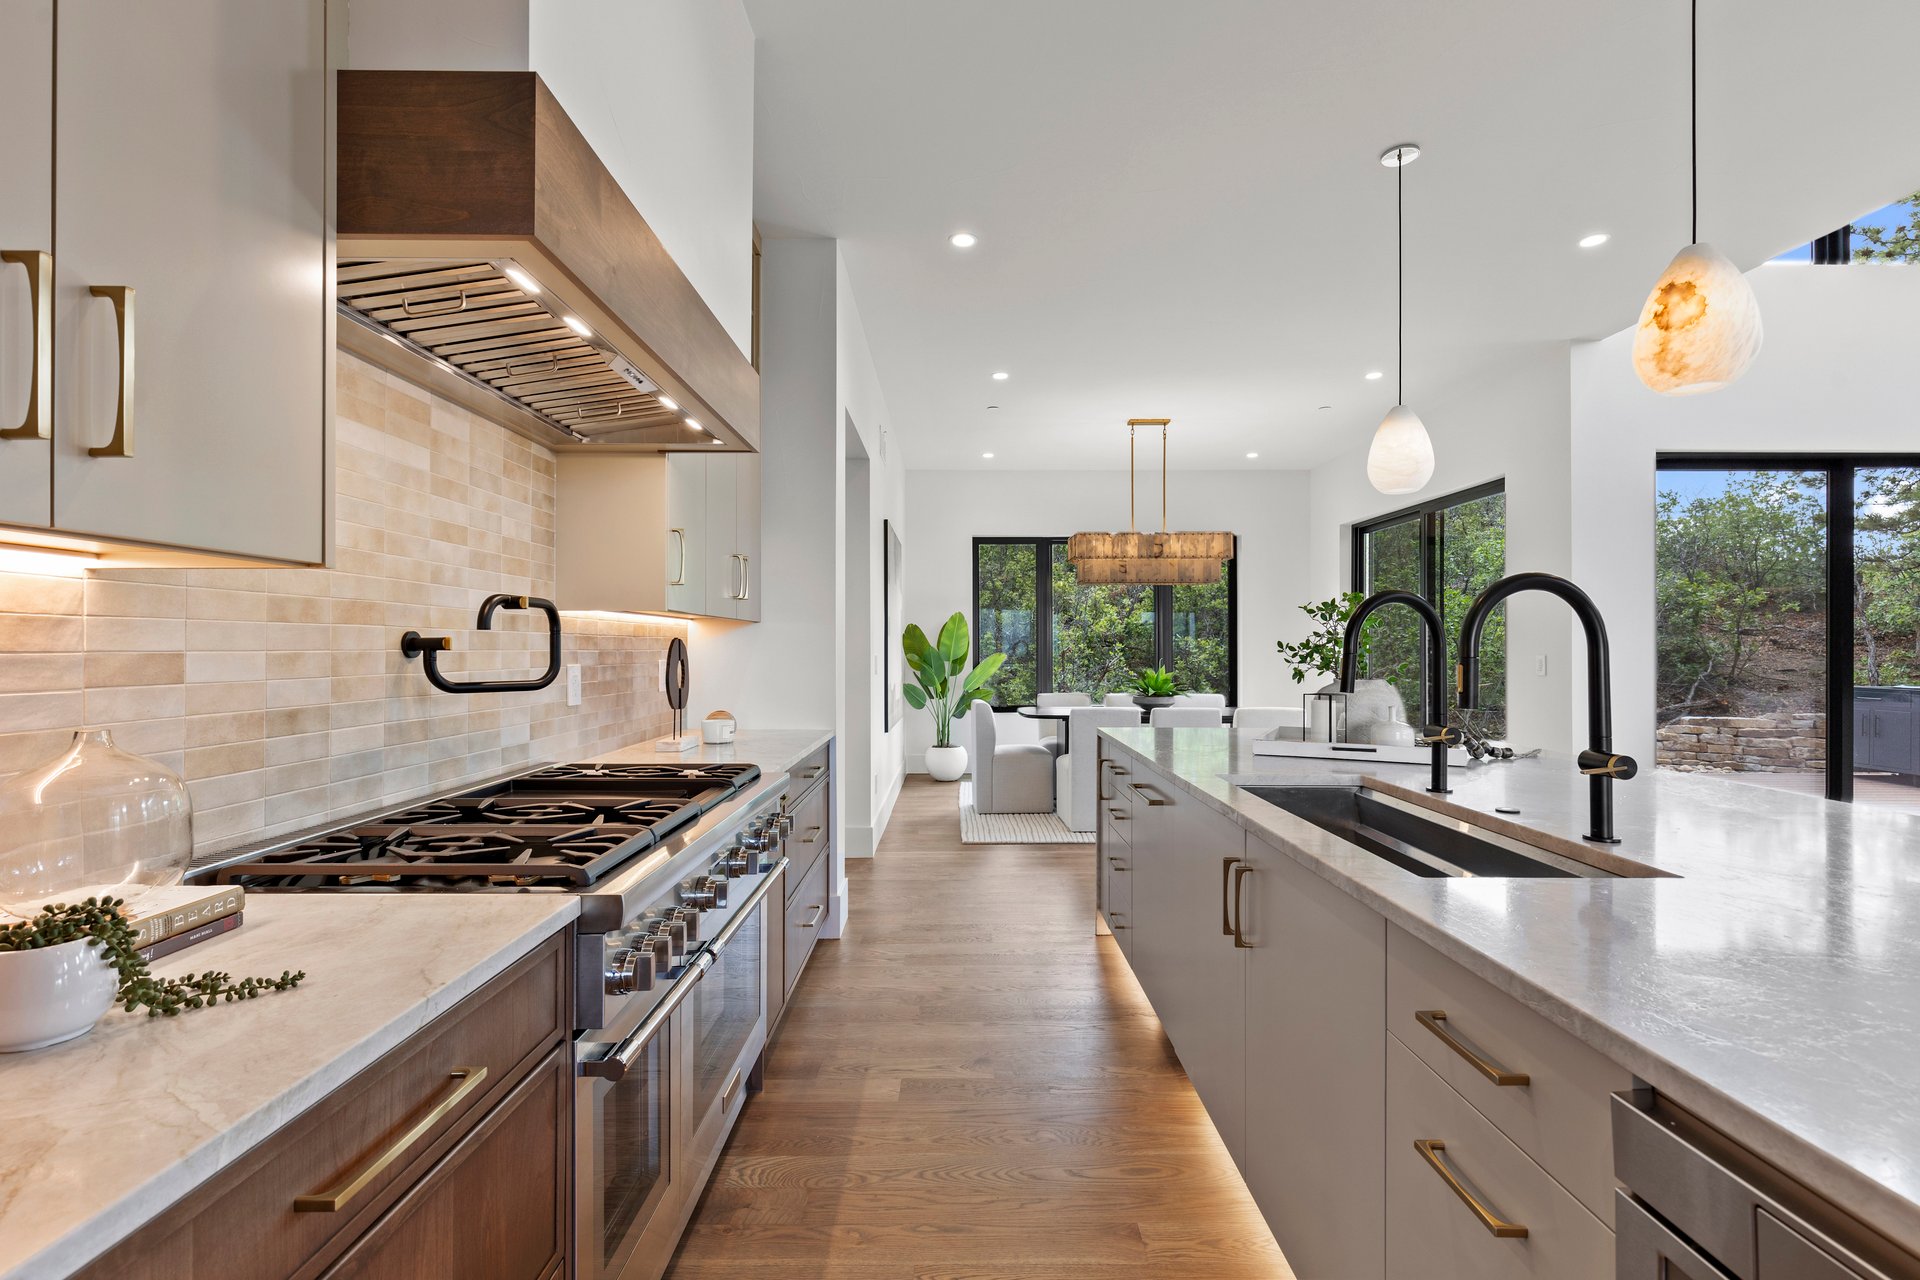
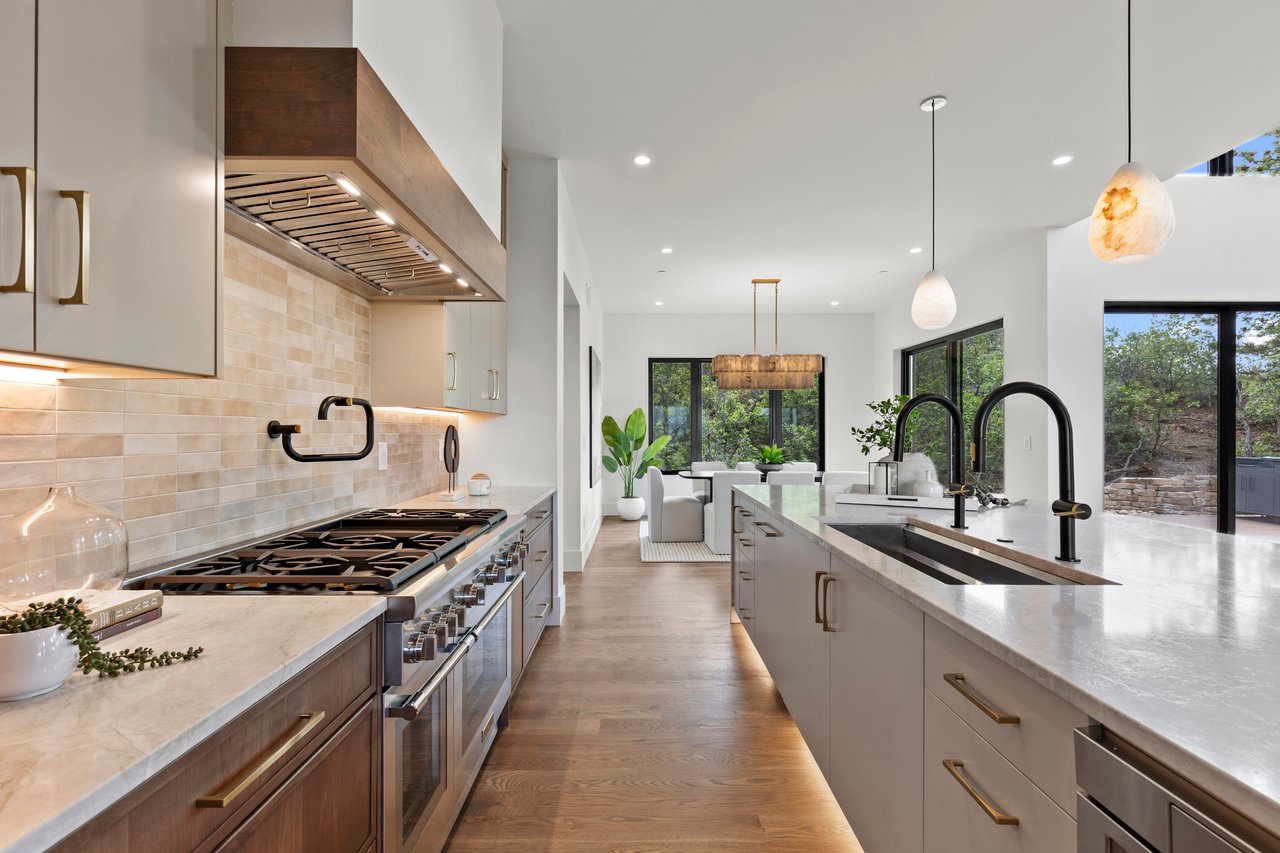
Modern kitchen with a long stone island, black faucets, and an open view toward the dining area.
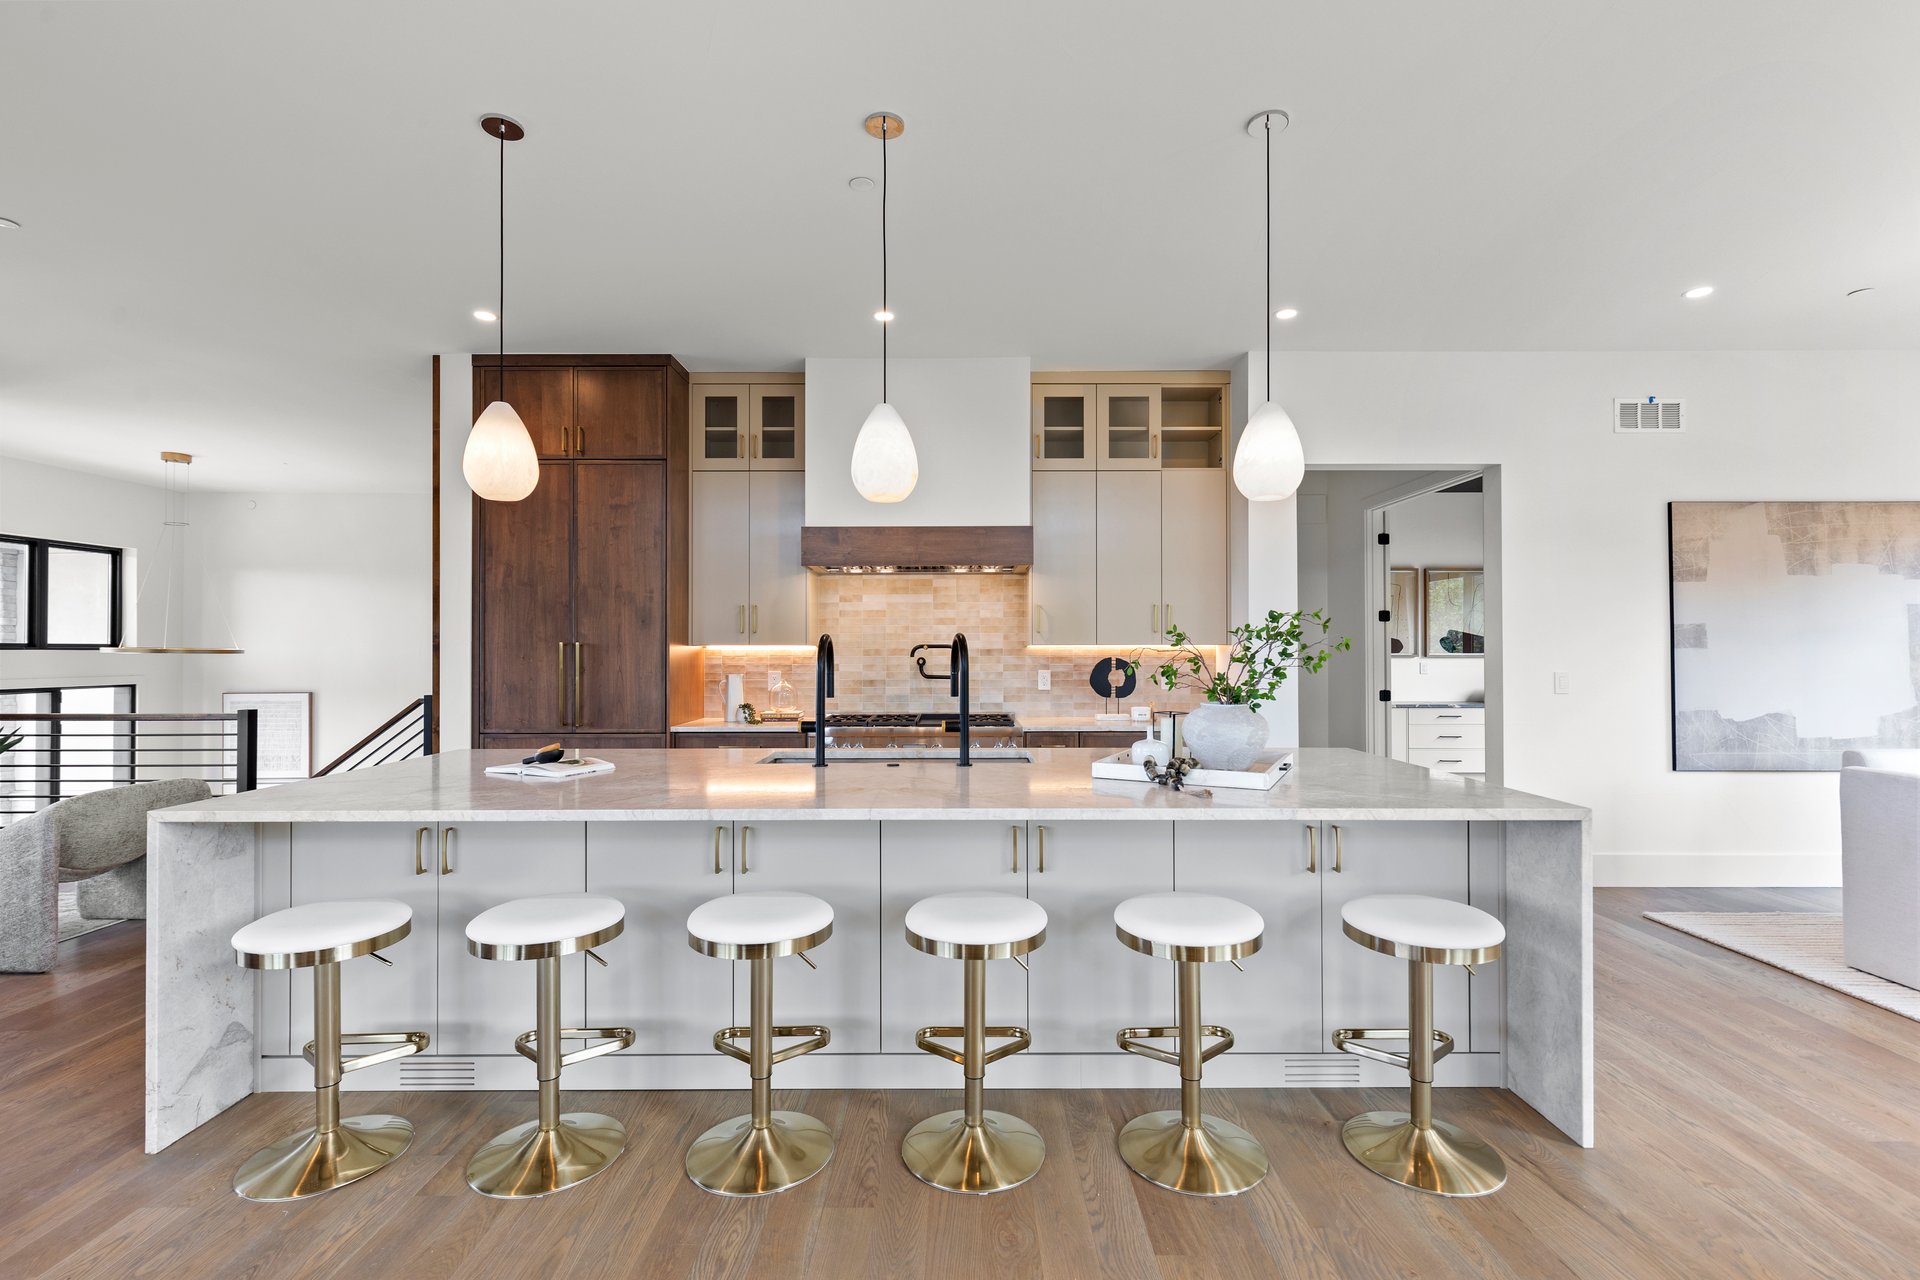
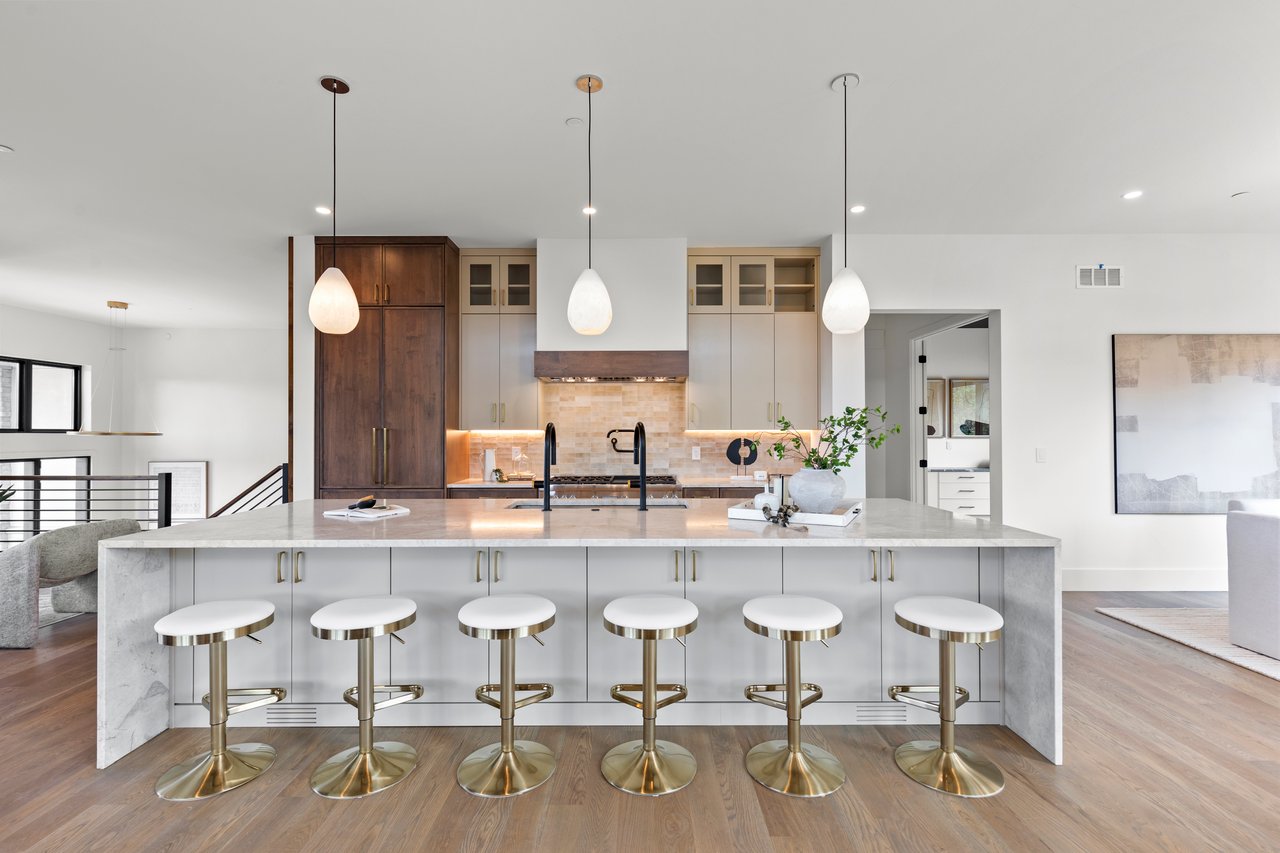
Bright modern kitchen with a large stone island, six bar stools, and pendant lights.
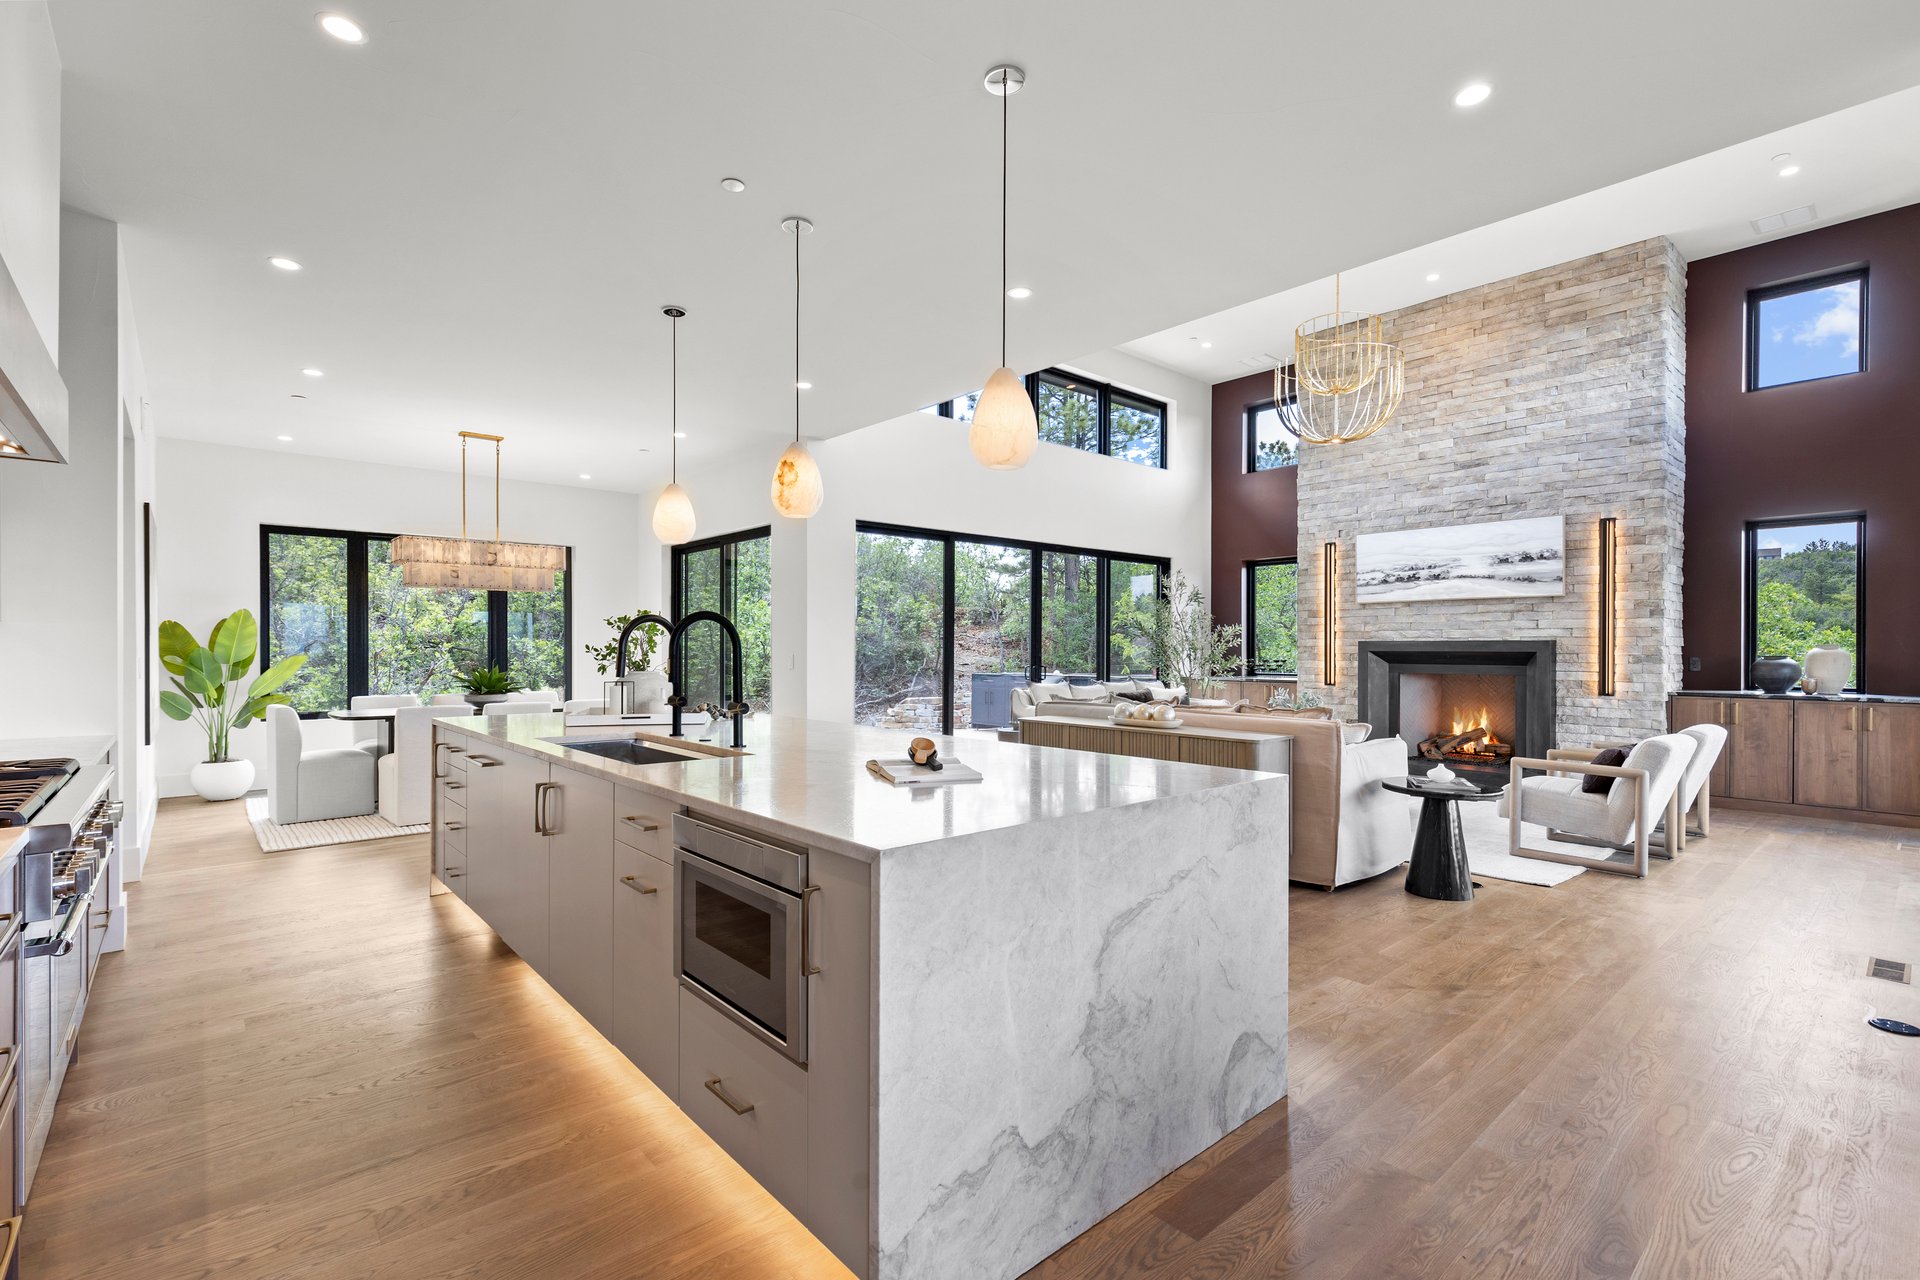
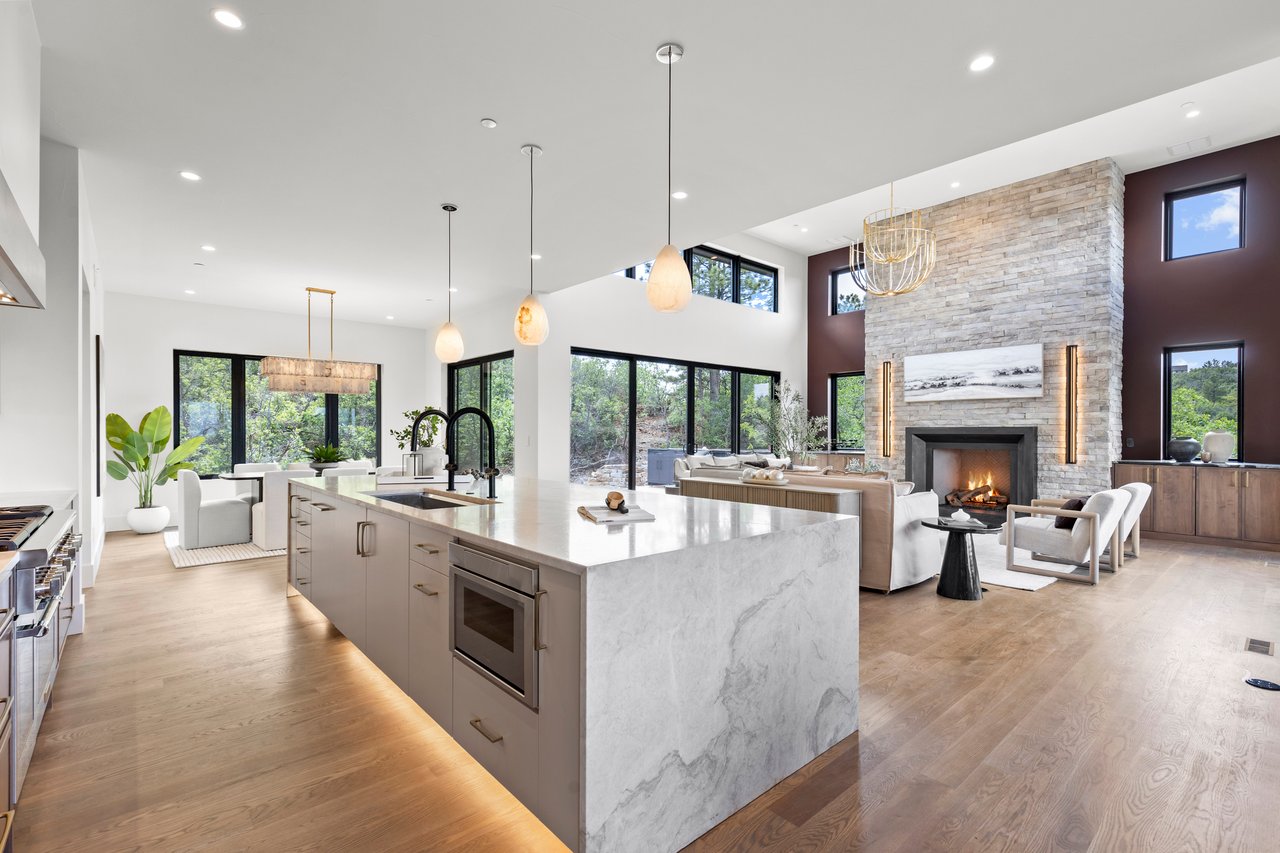
Open-concept kitchen and living room with a veined stone island and tall stone fireplace.
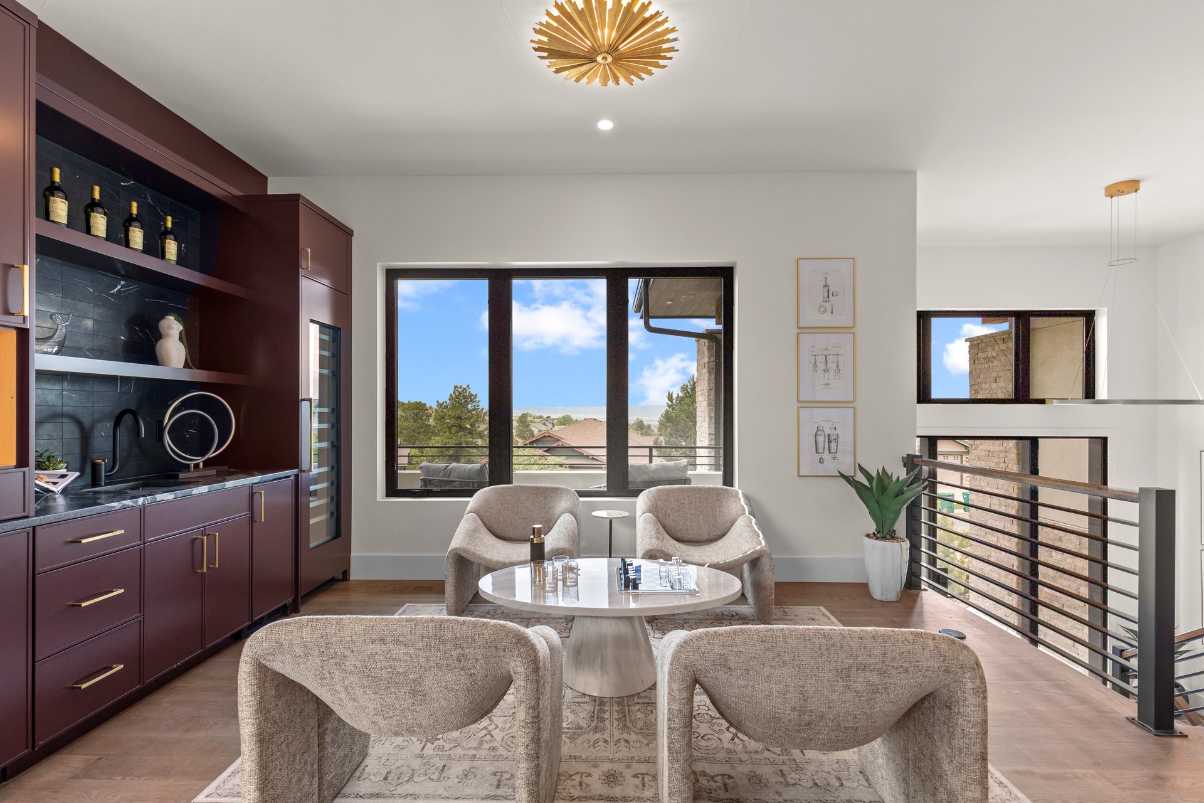
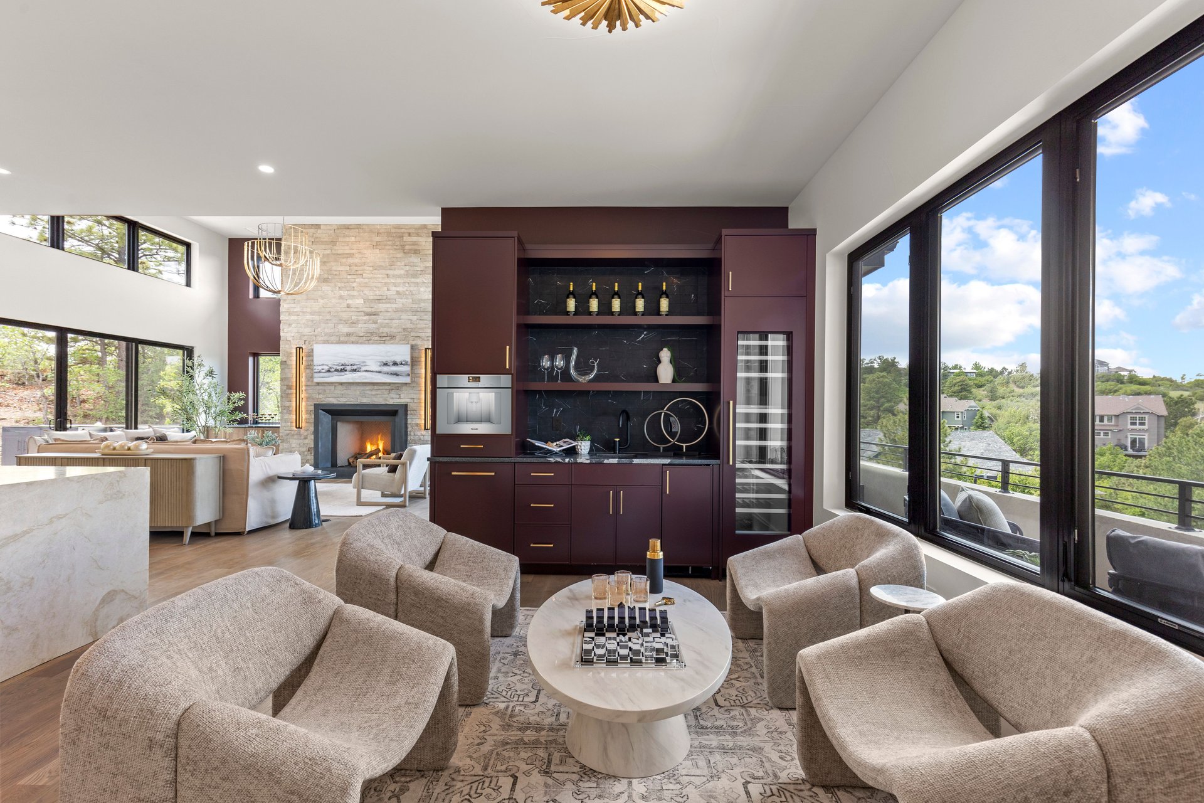
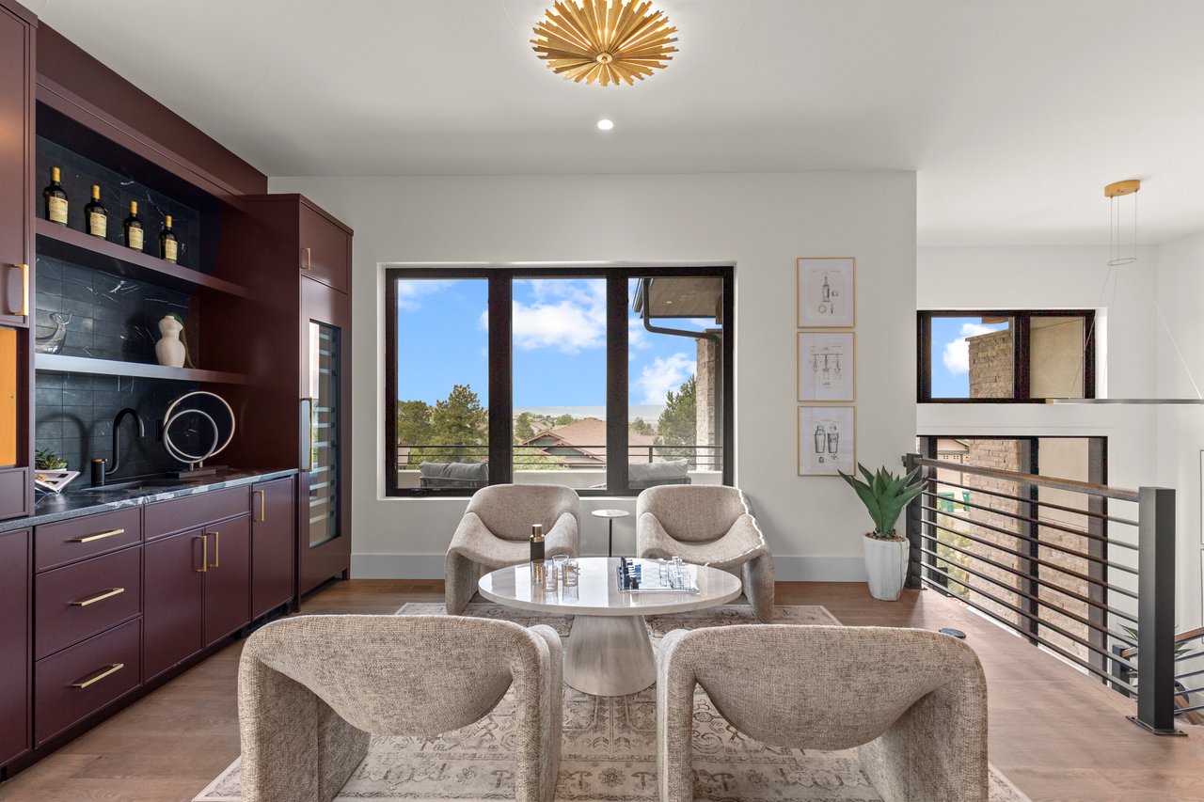
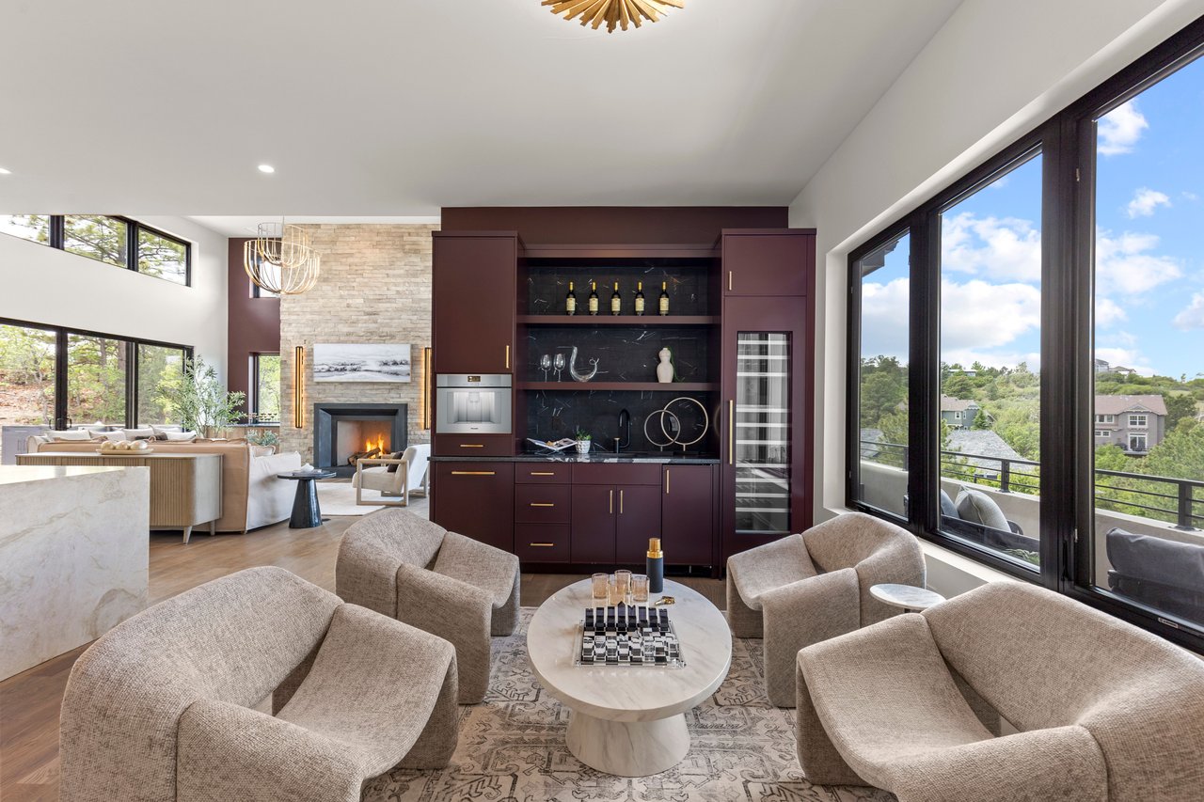
Sitting area with burgundy built-in bar, upholstered chairs, and large windows overlooking trees and nearby homes.
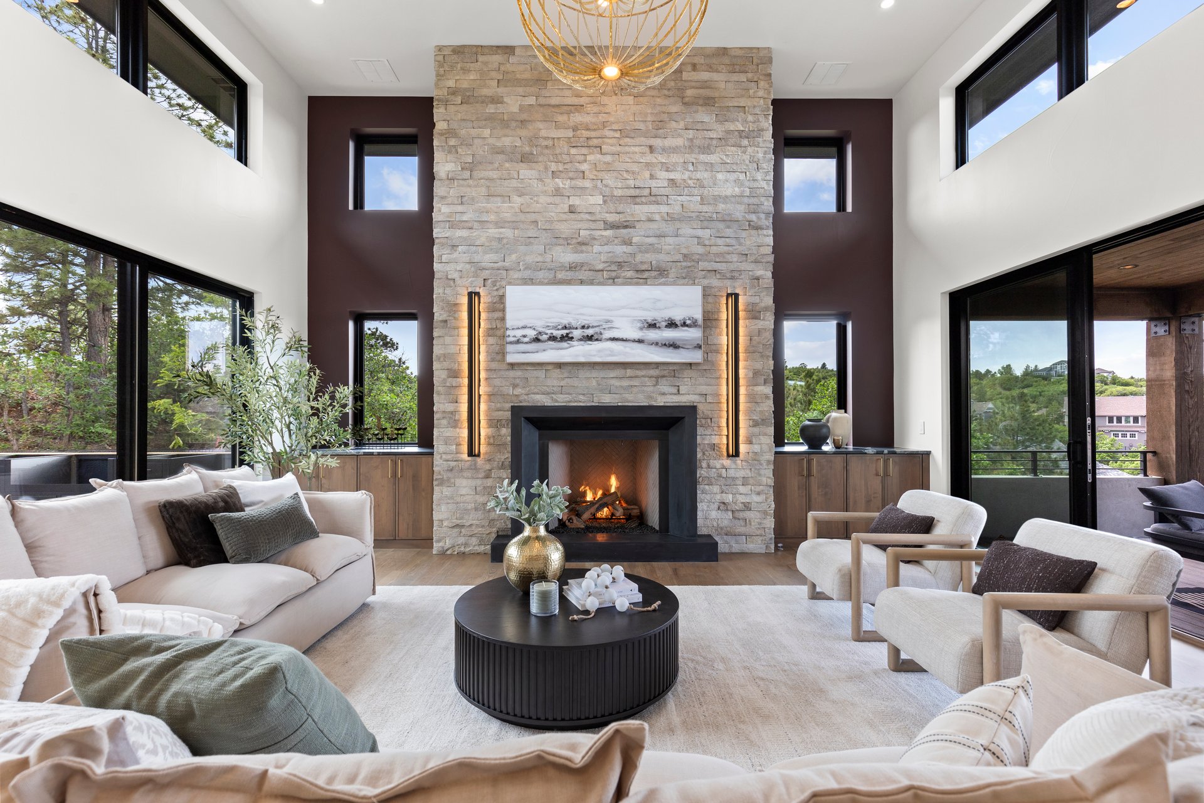
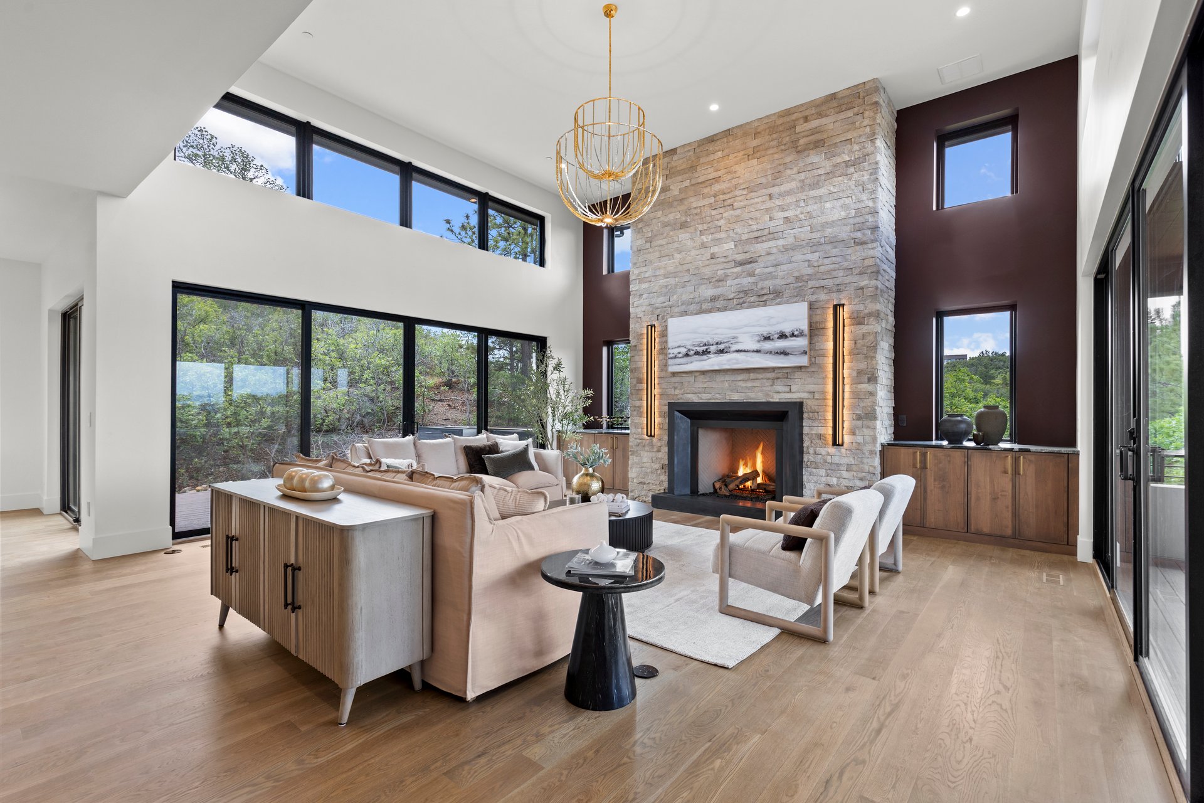
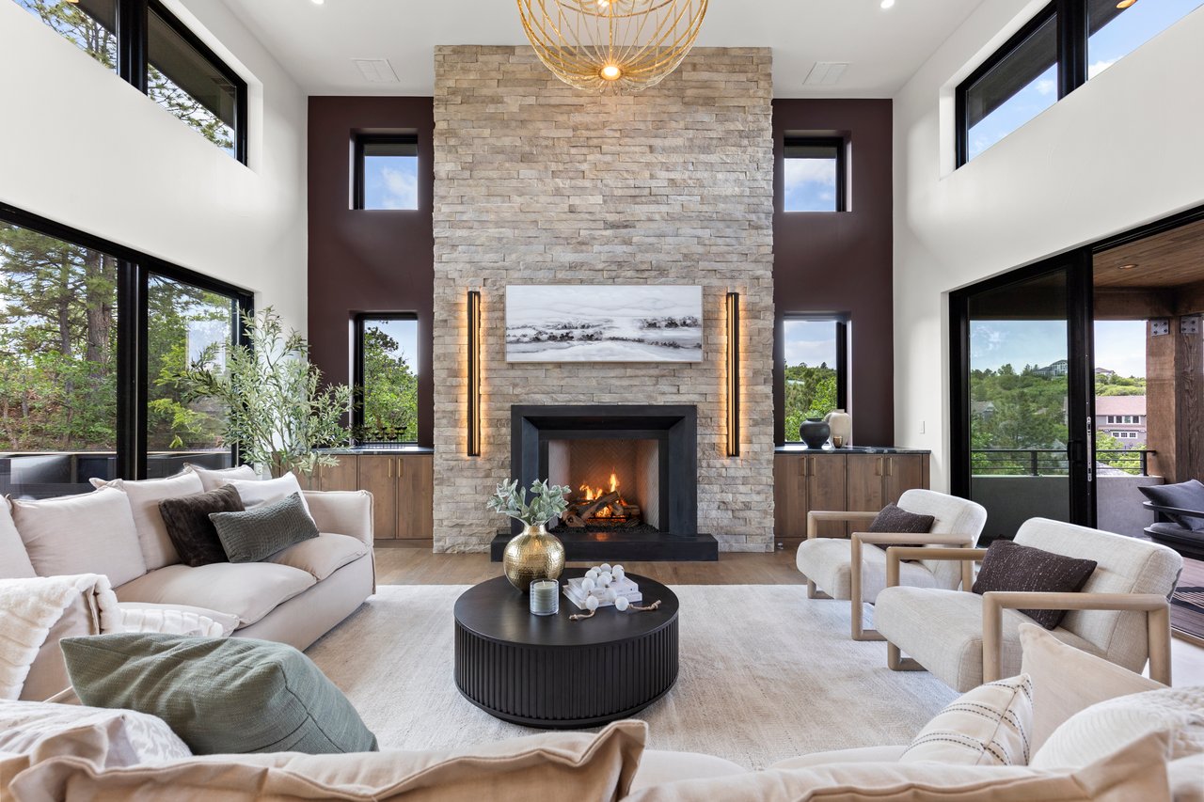
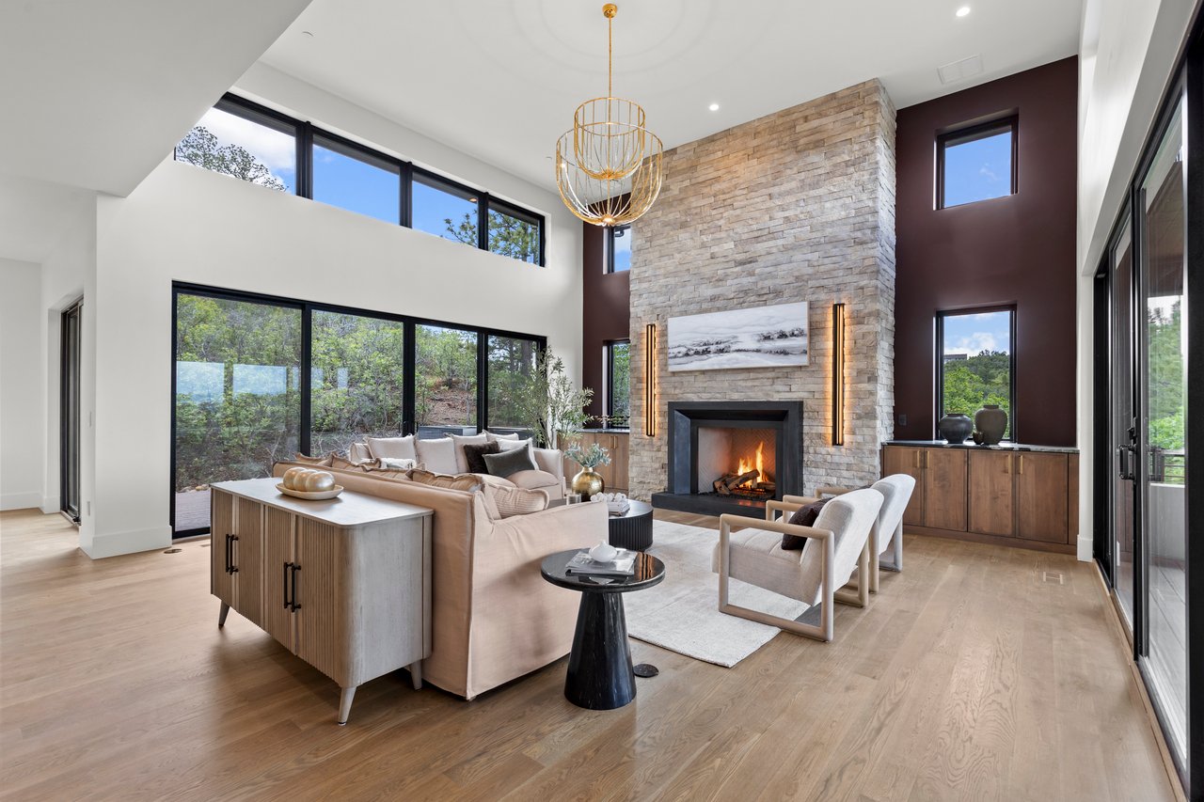
Double-height living room with a stone fireplace, cream seating, and large windows overlooking trees.
Living room with a floor-to-ceiling stone fireplace, tall windows overlooking trees, and a sculptural chandelier.
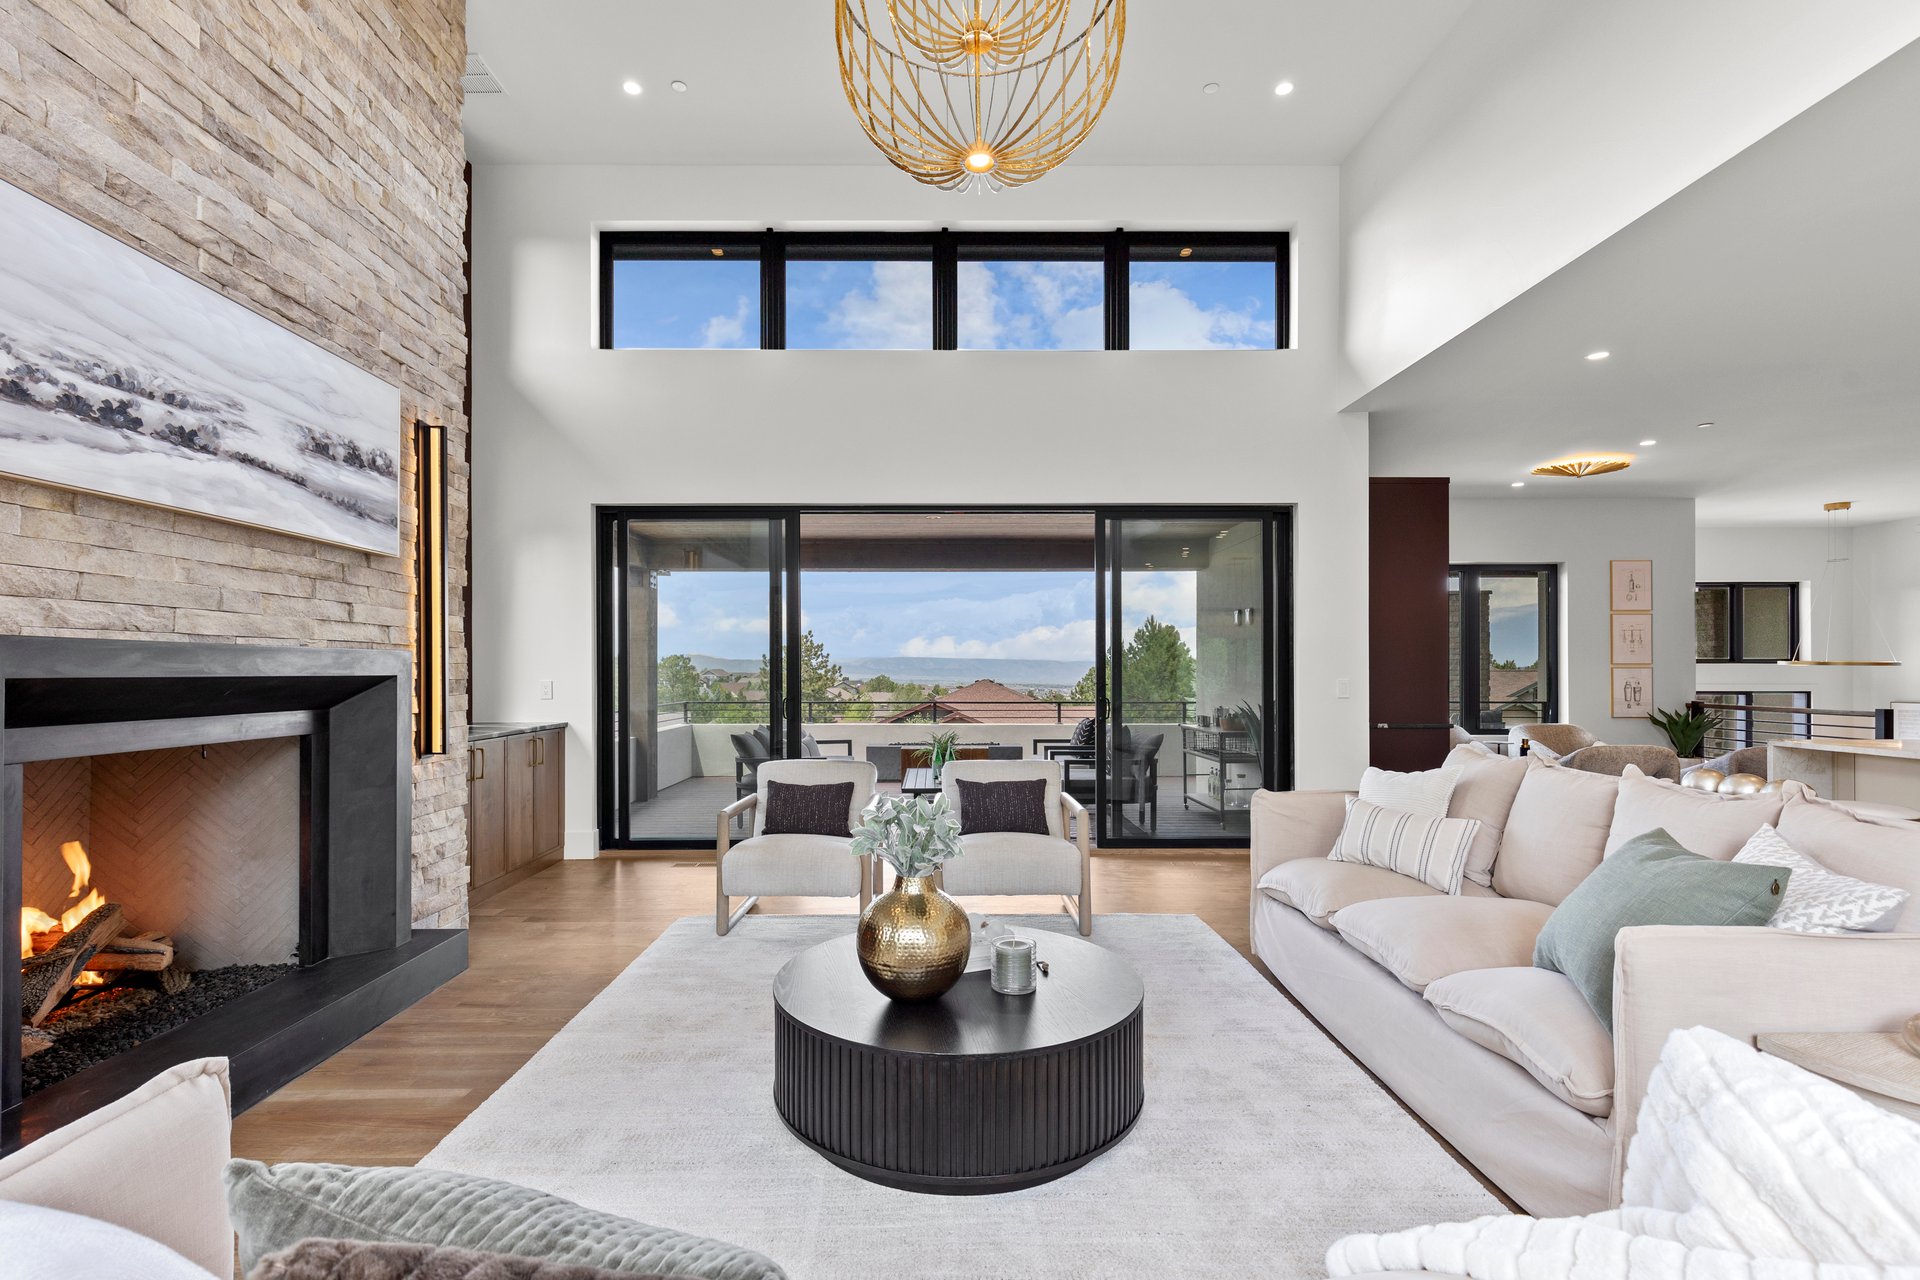
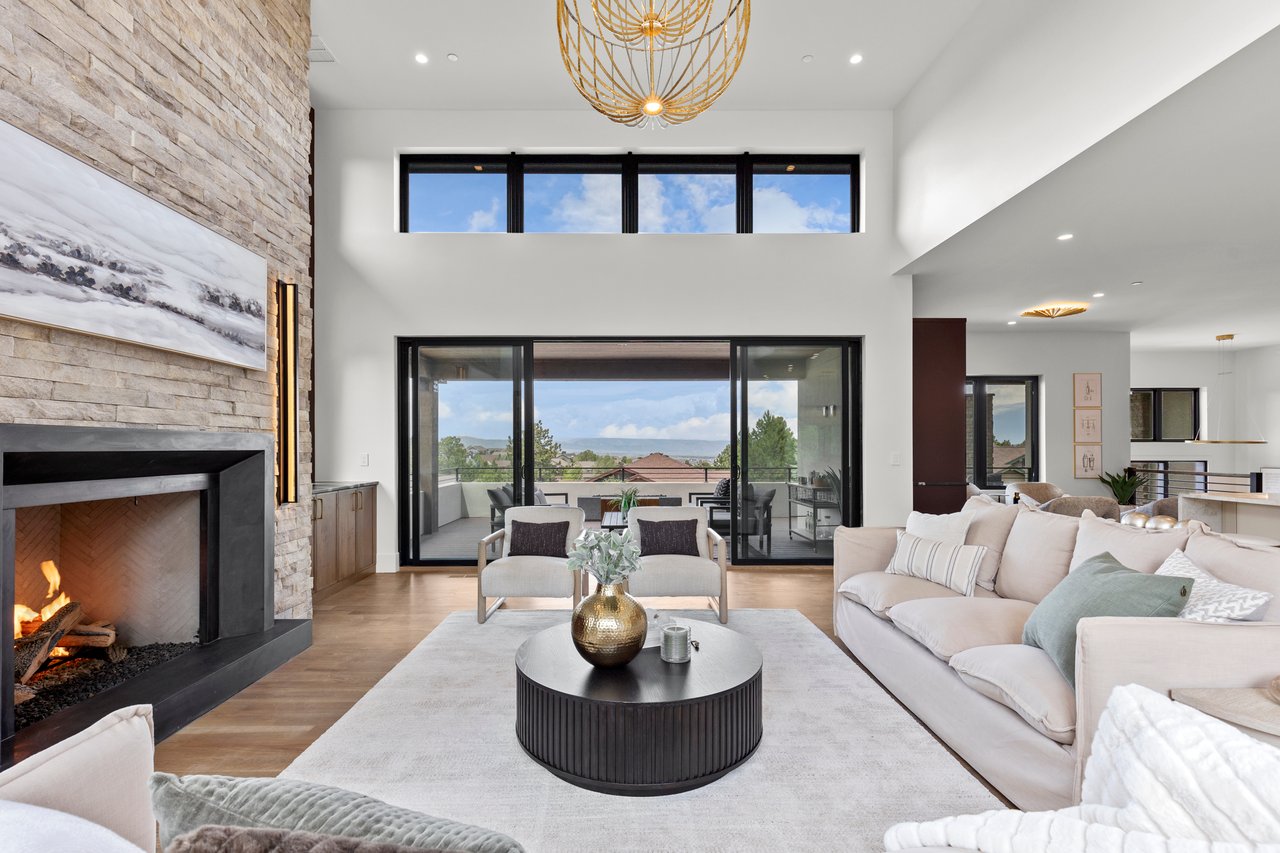
Living room with a stone fireplace, modern seating, and glass doors opening to a balcony.
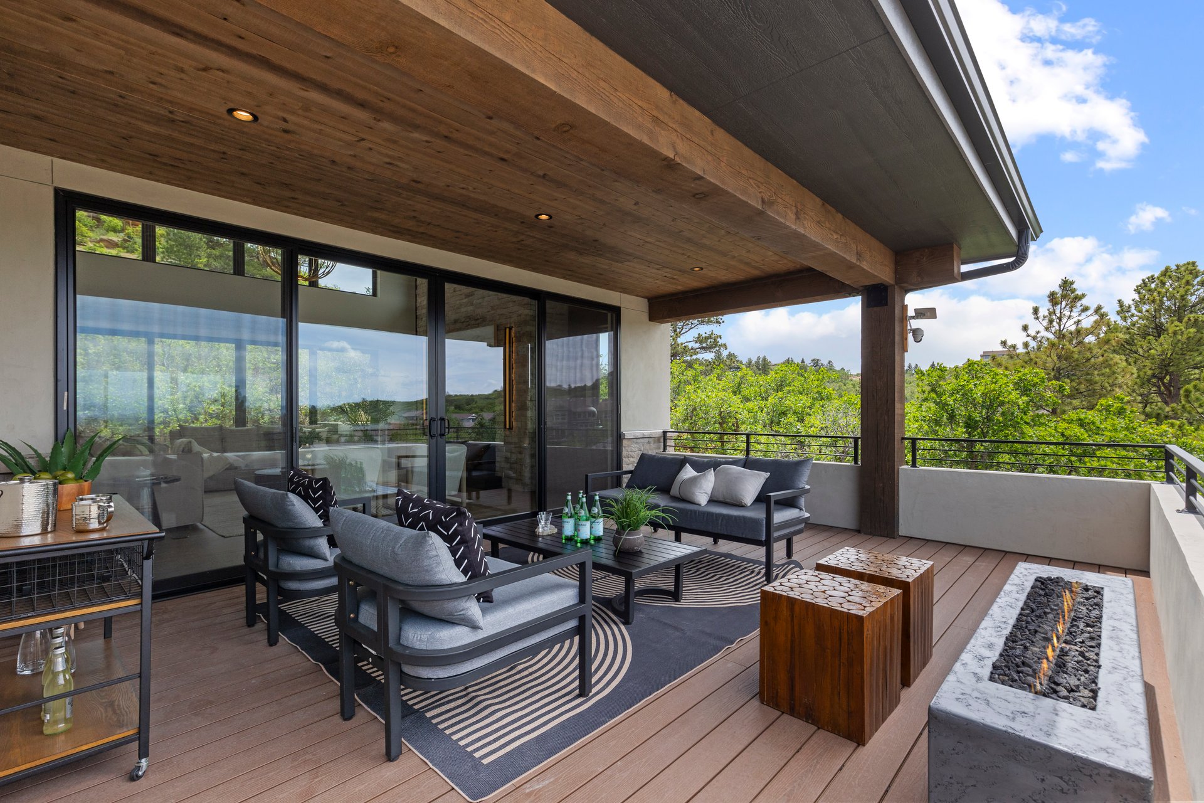
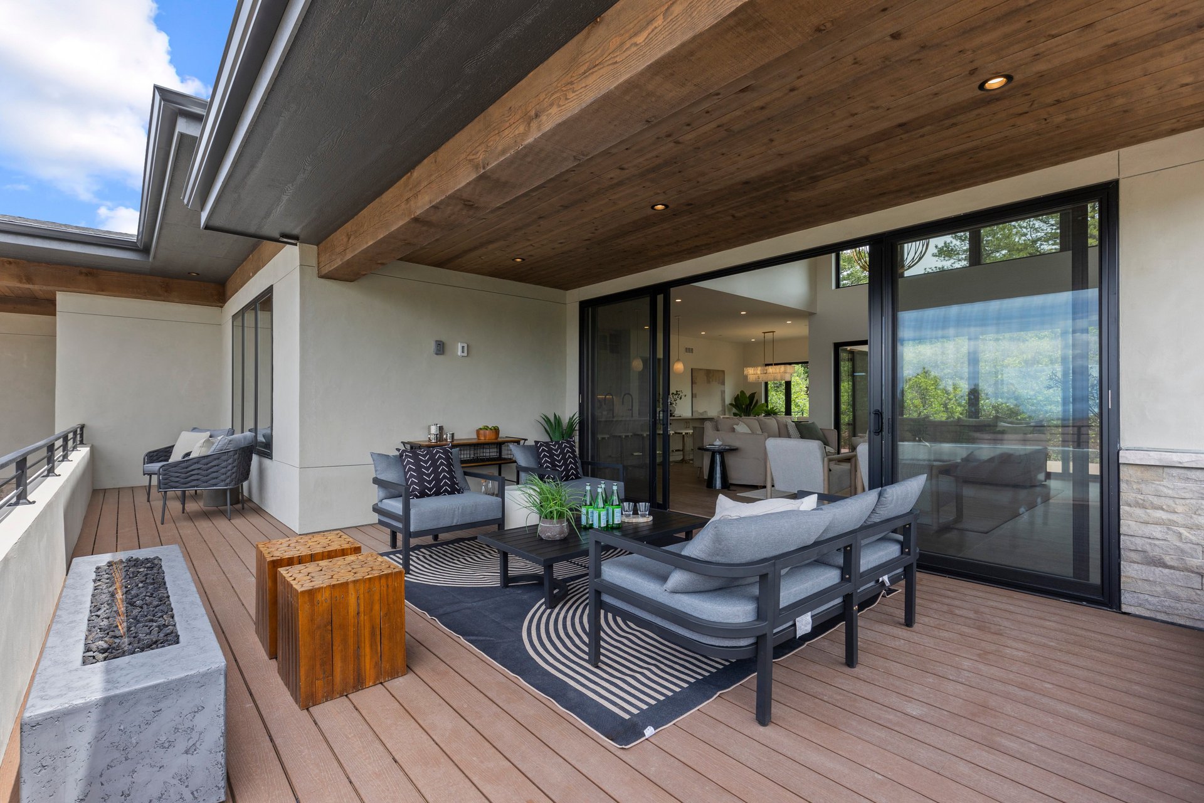
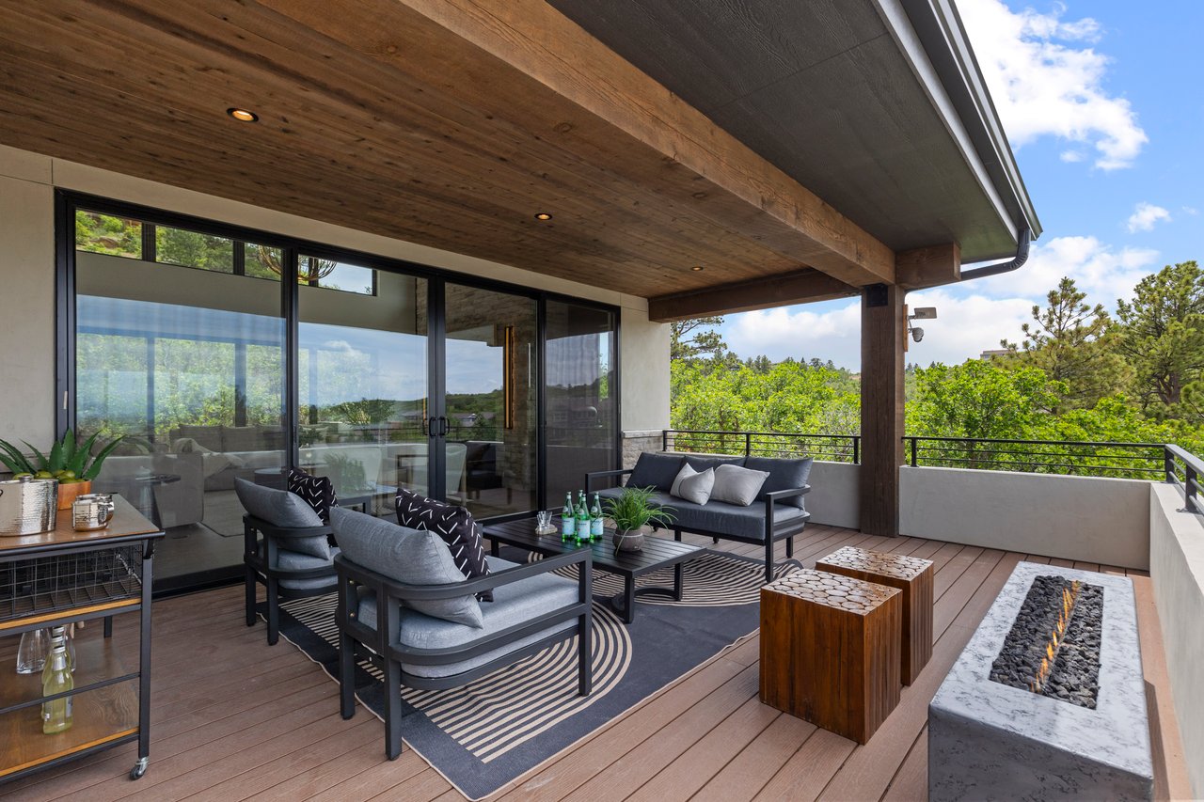
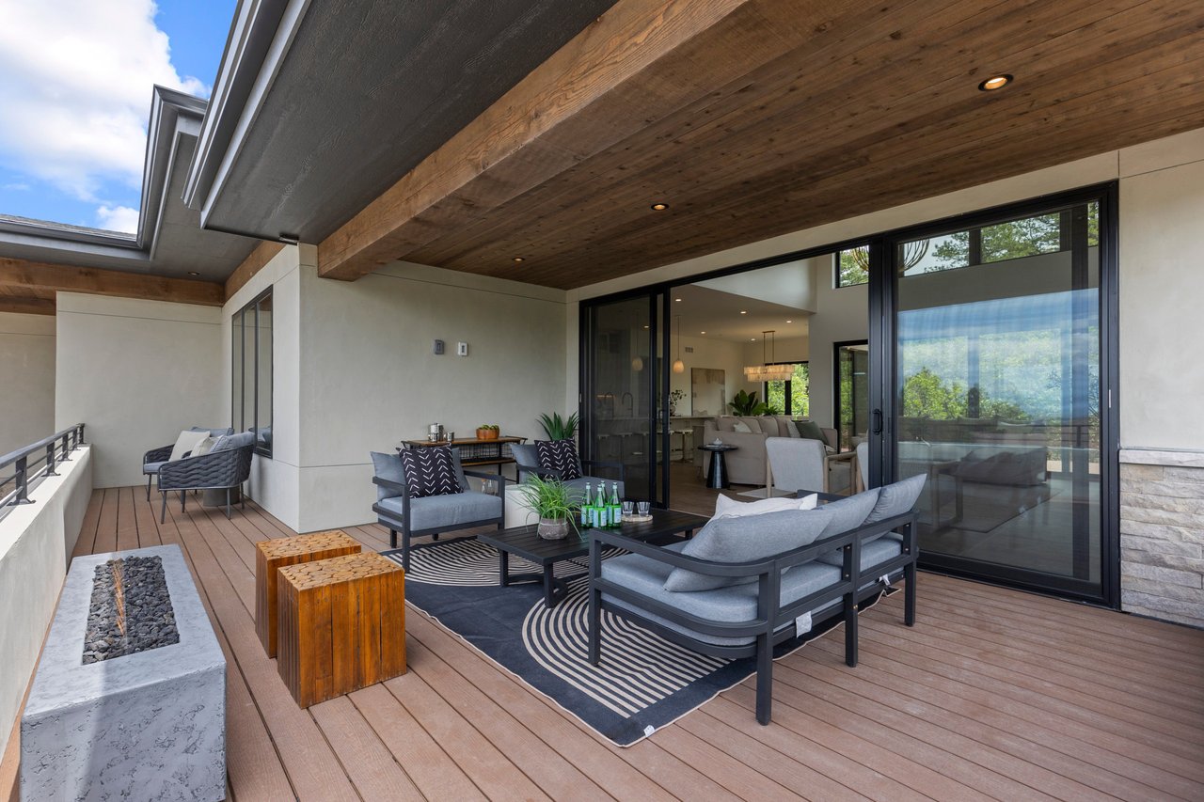
Covered patio with gray lounge seating, sliding glass doors, and a rectangular fire feature.
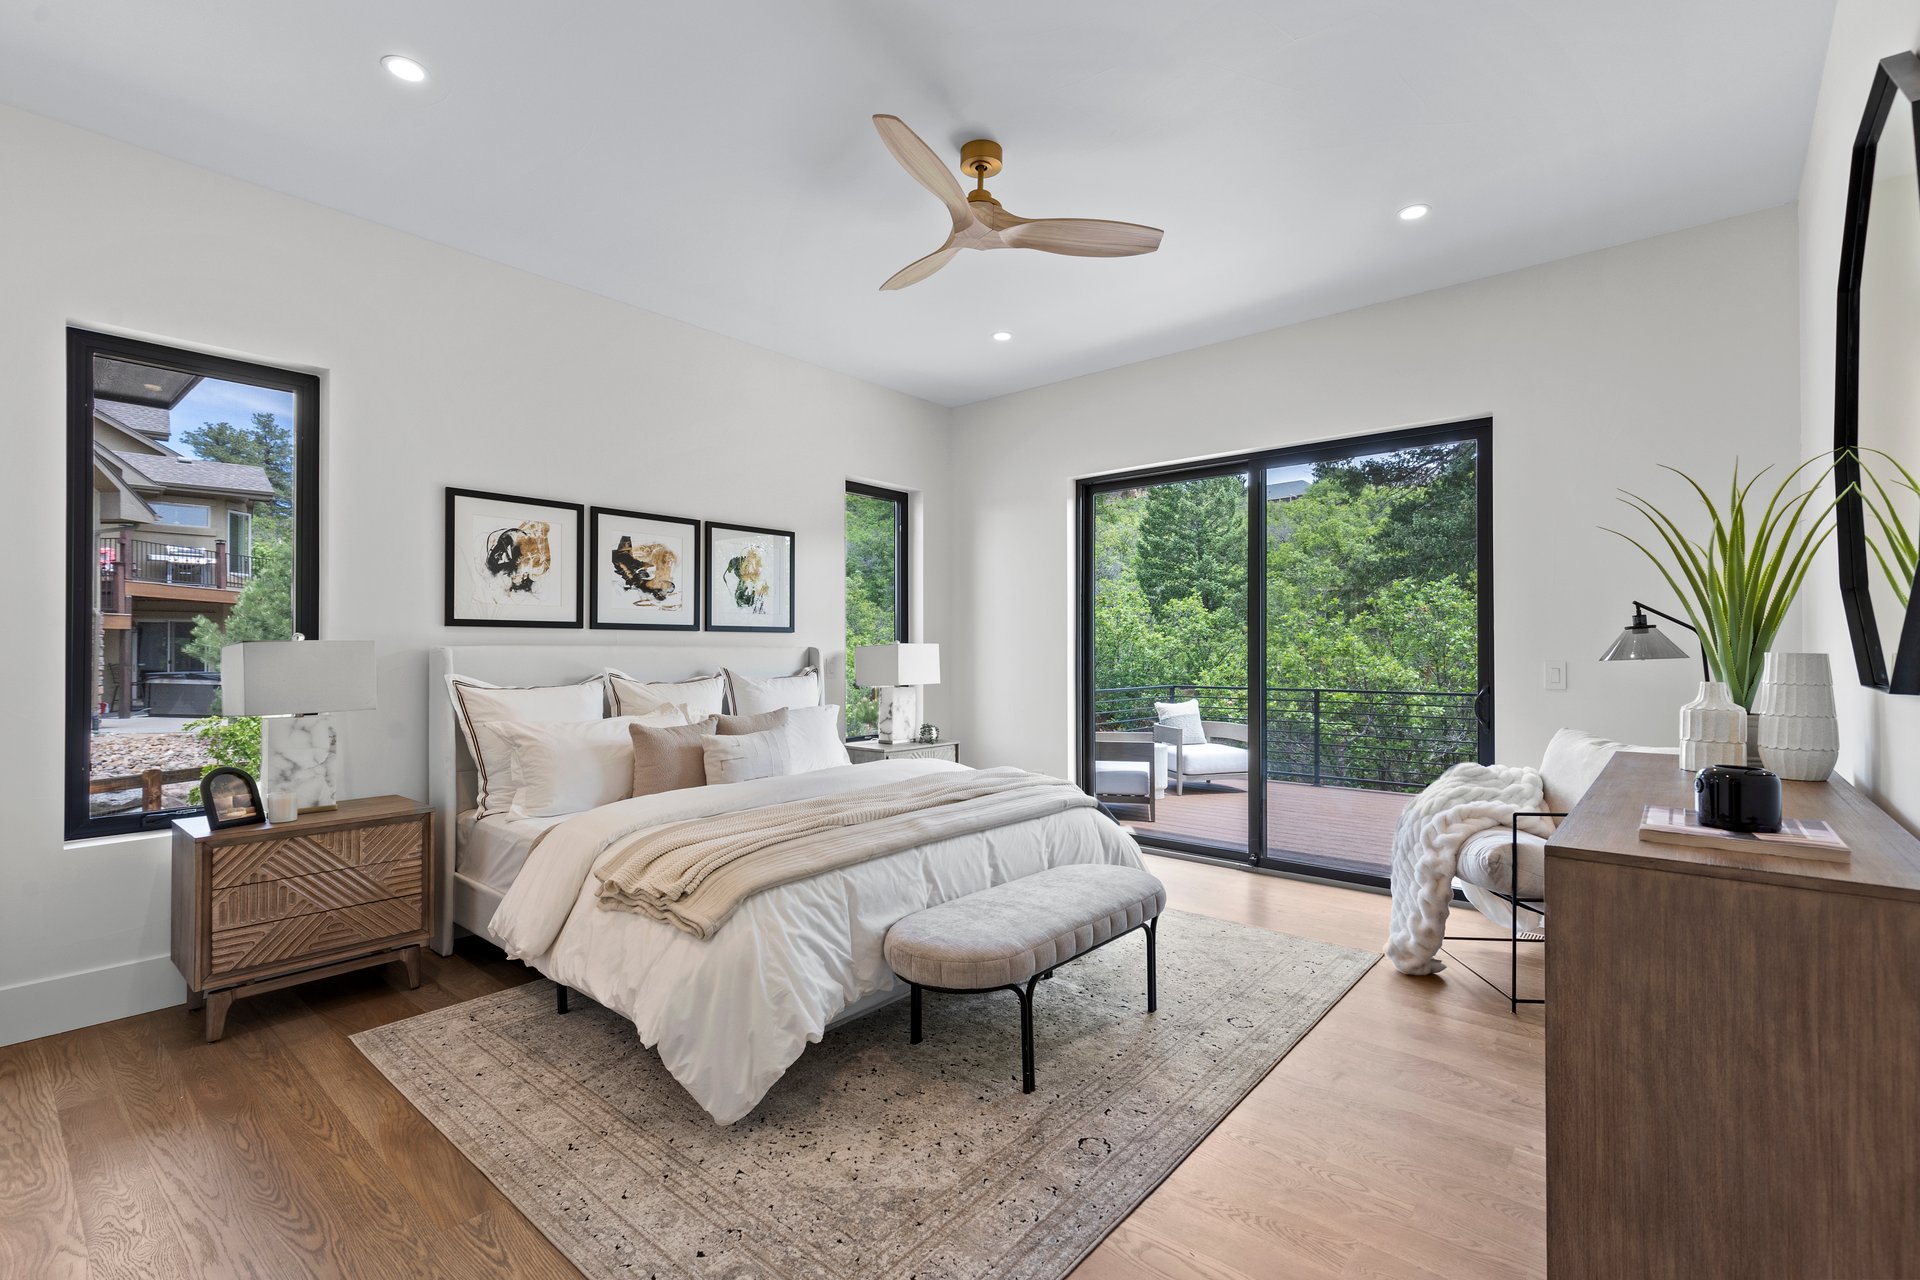
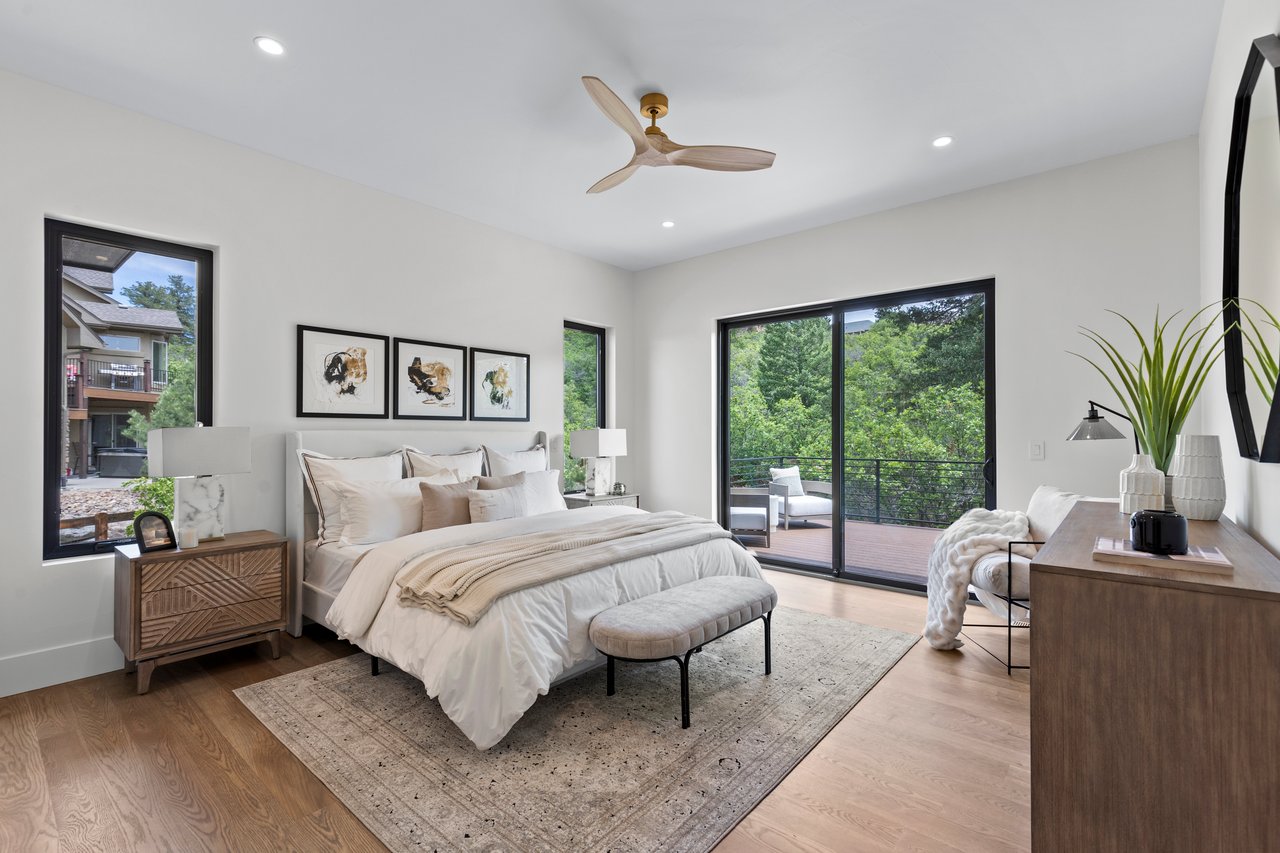
Staged bedroom with a king-size bed and sliding glass doors opening to a tree-lined deck.
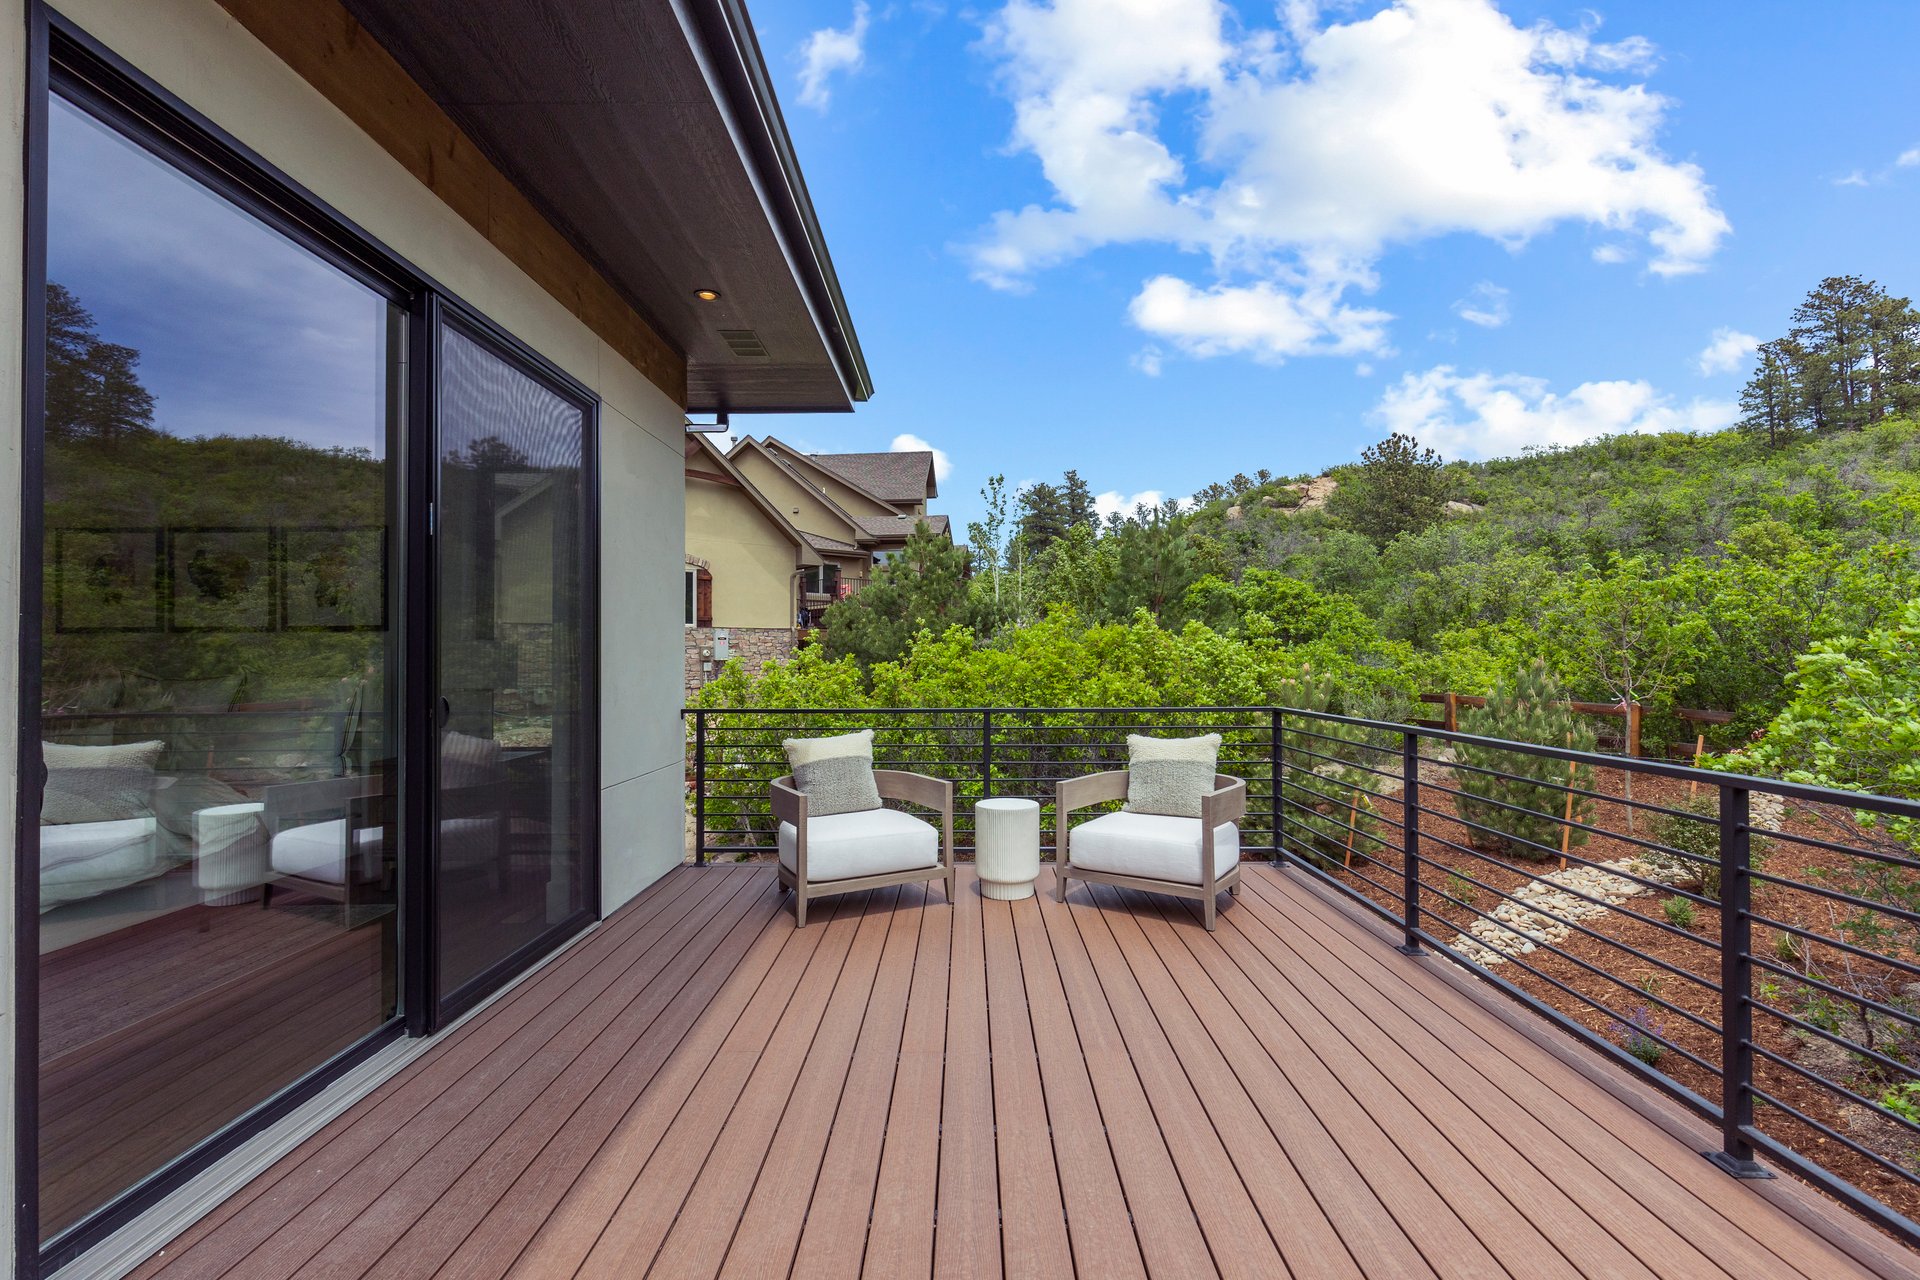
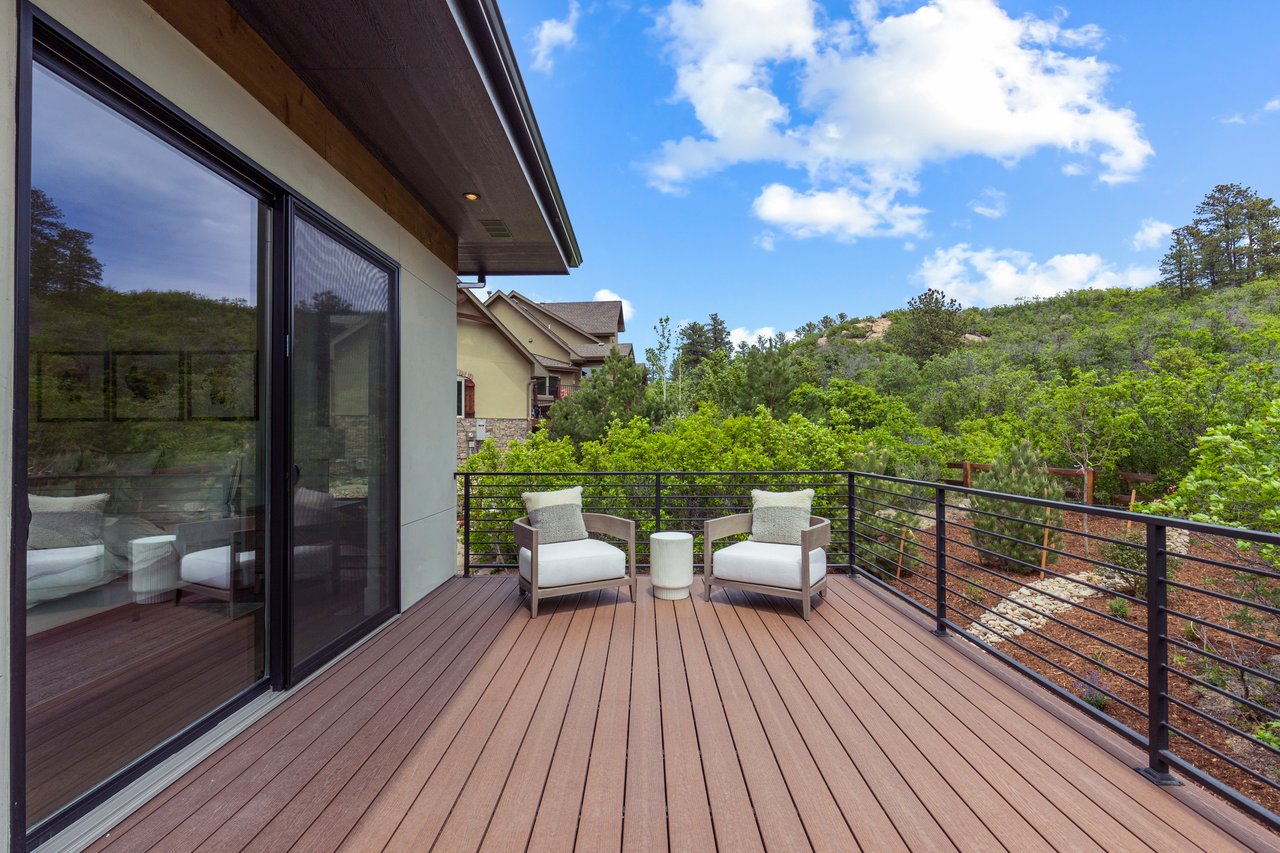
Furnished wood deck with two white chairs overlooking a wooded hillside.
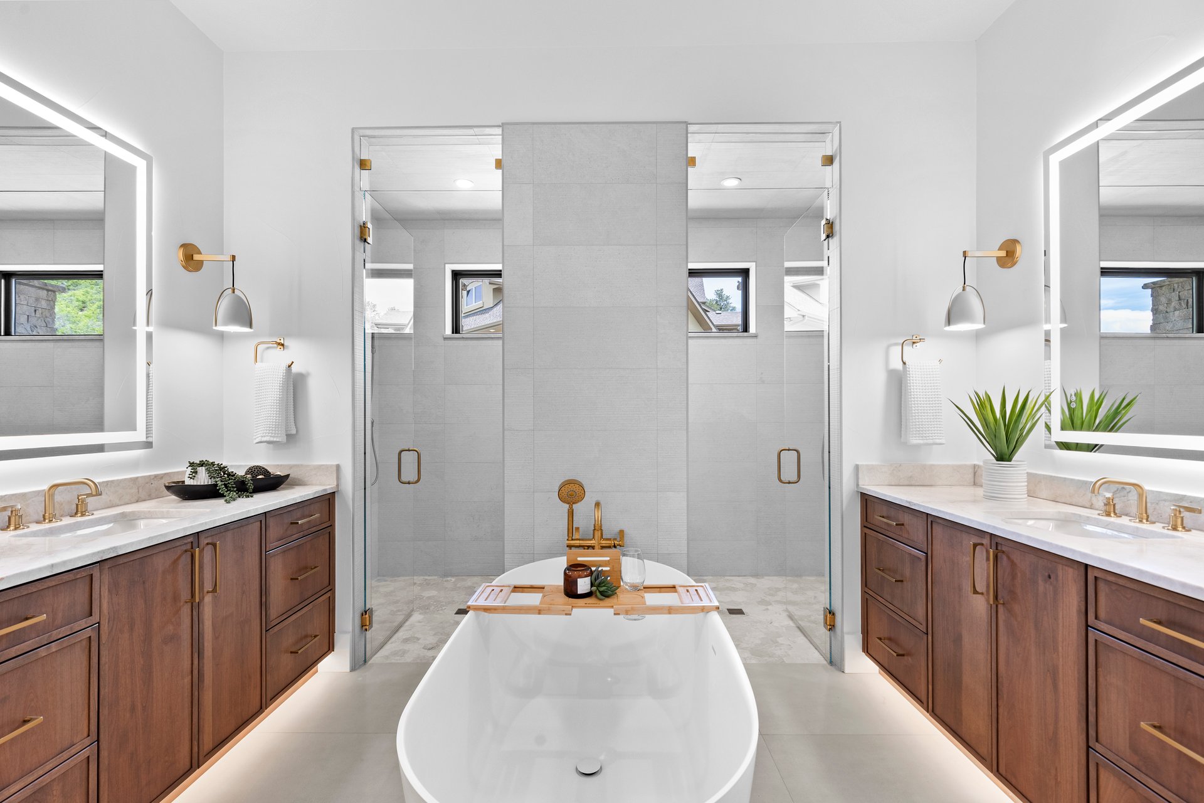
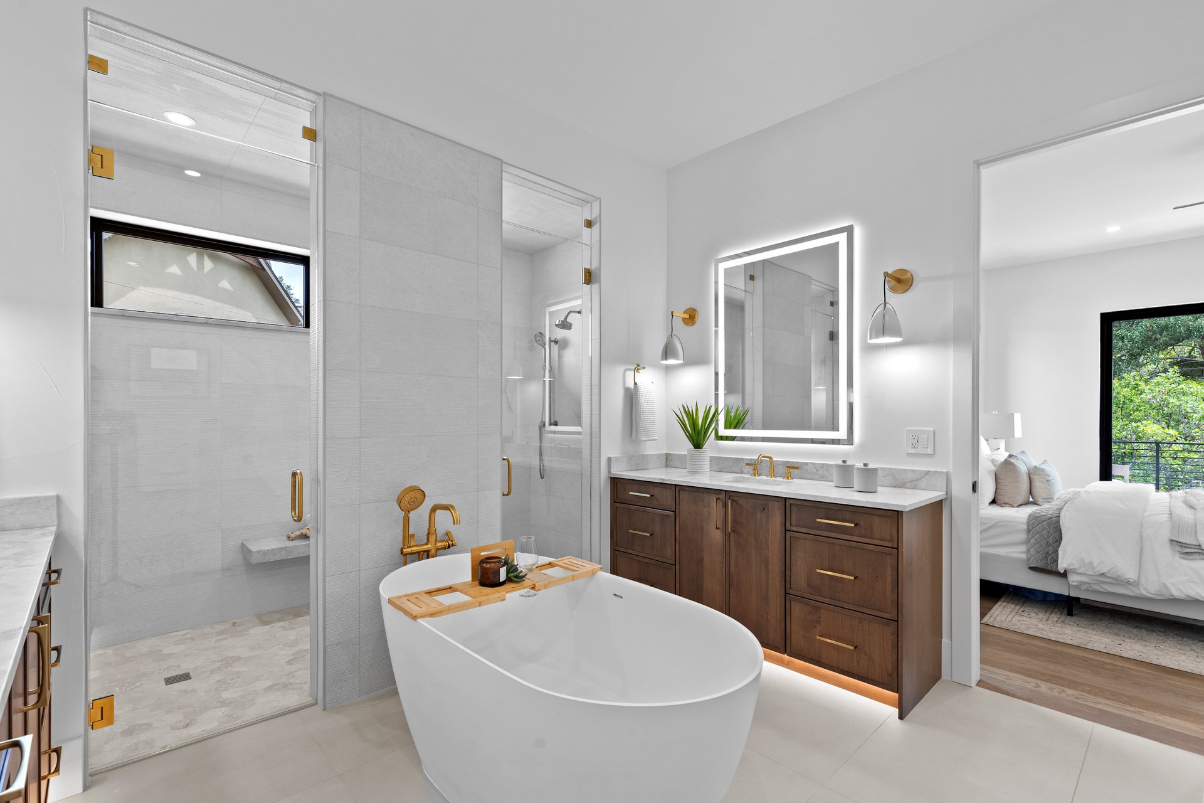
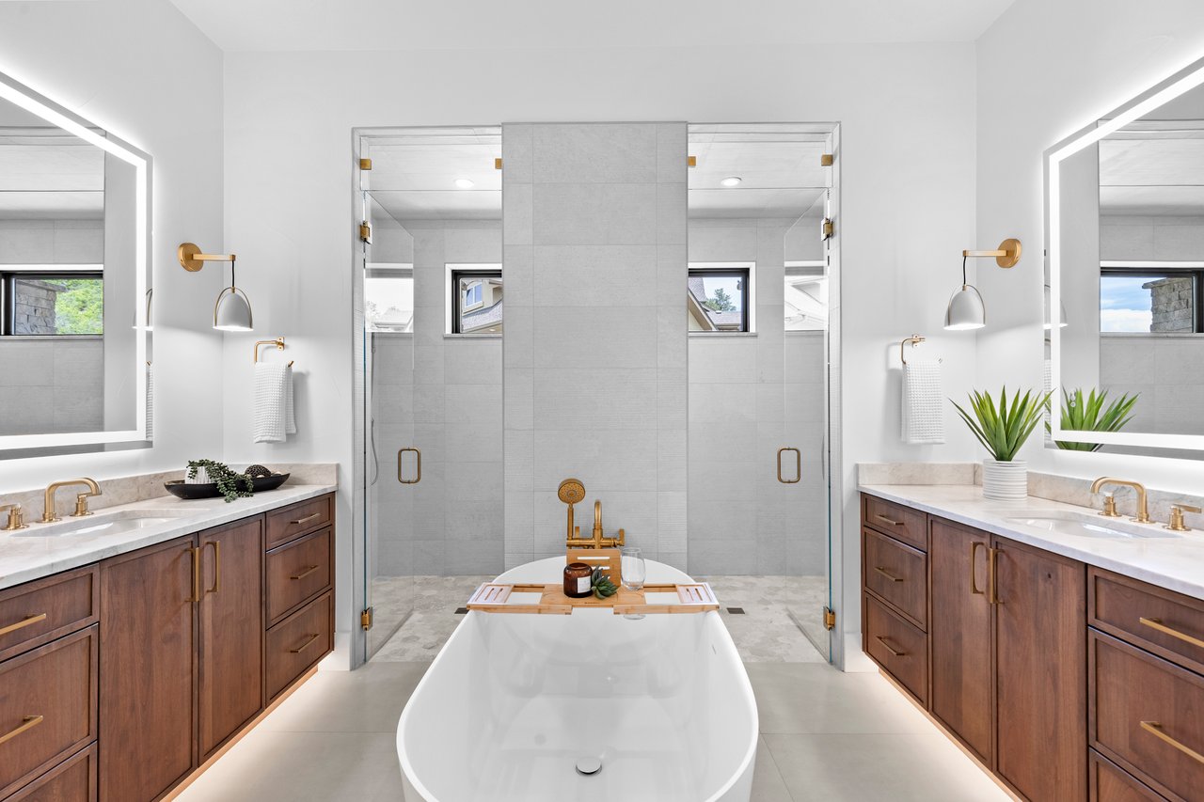
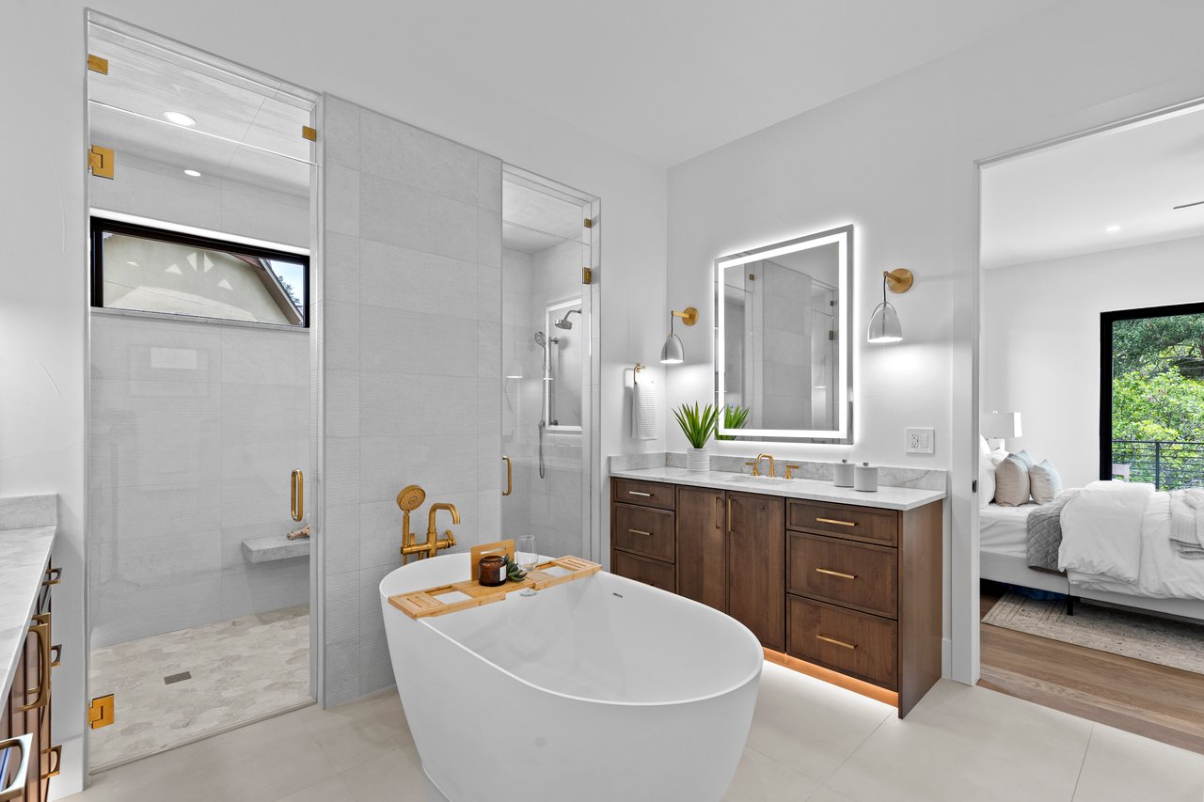
Bathroom with a freestanding tub, glass shower, and matching wood vanities with brass fixtures.
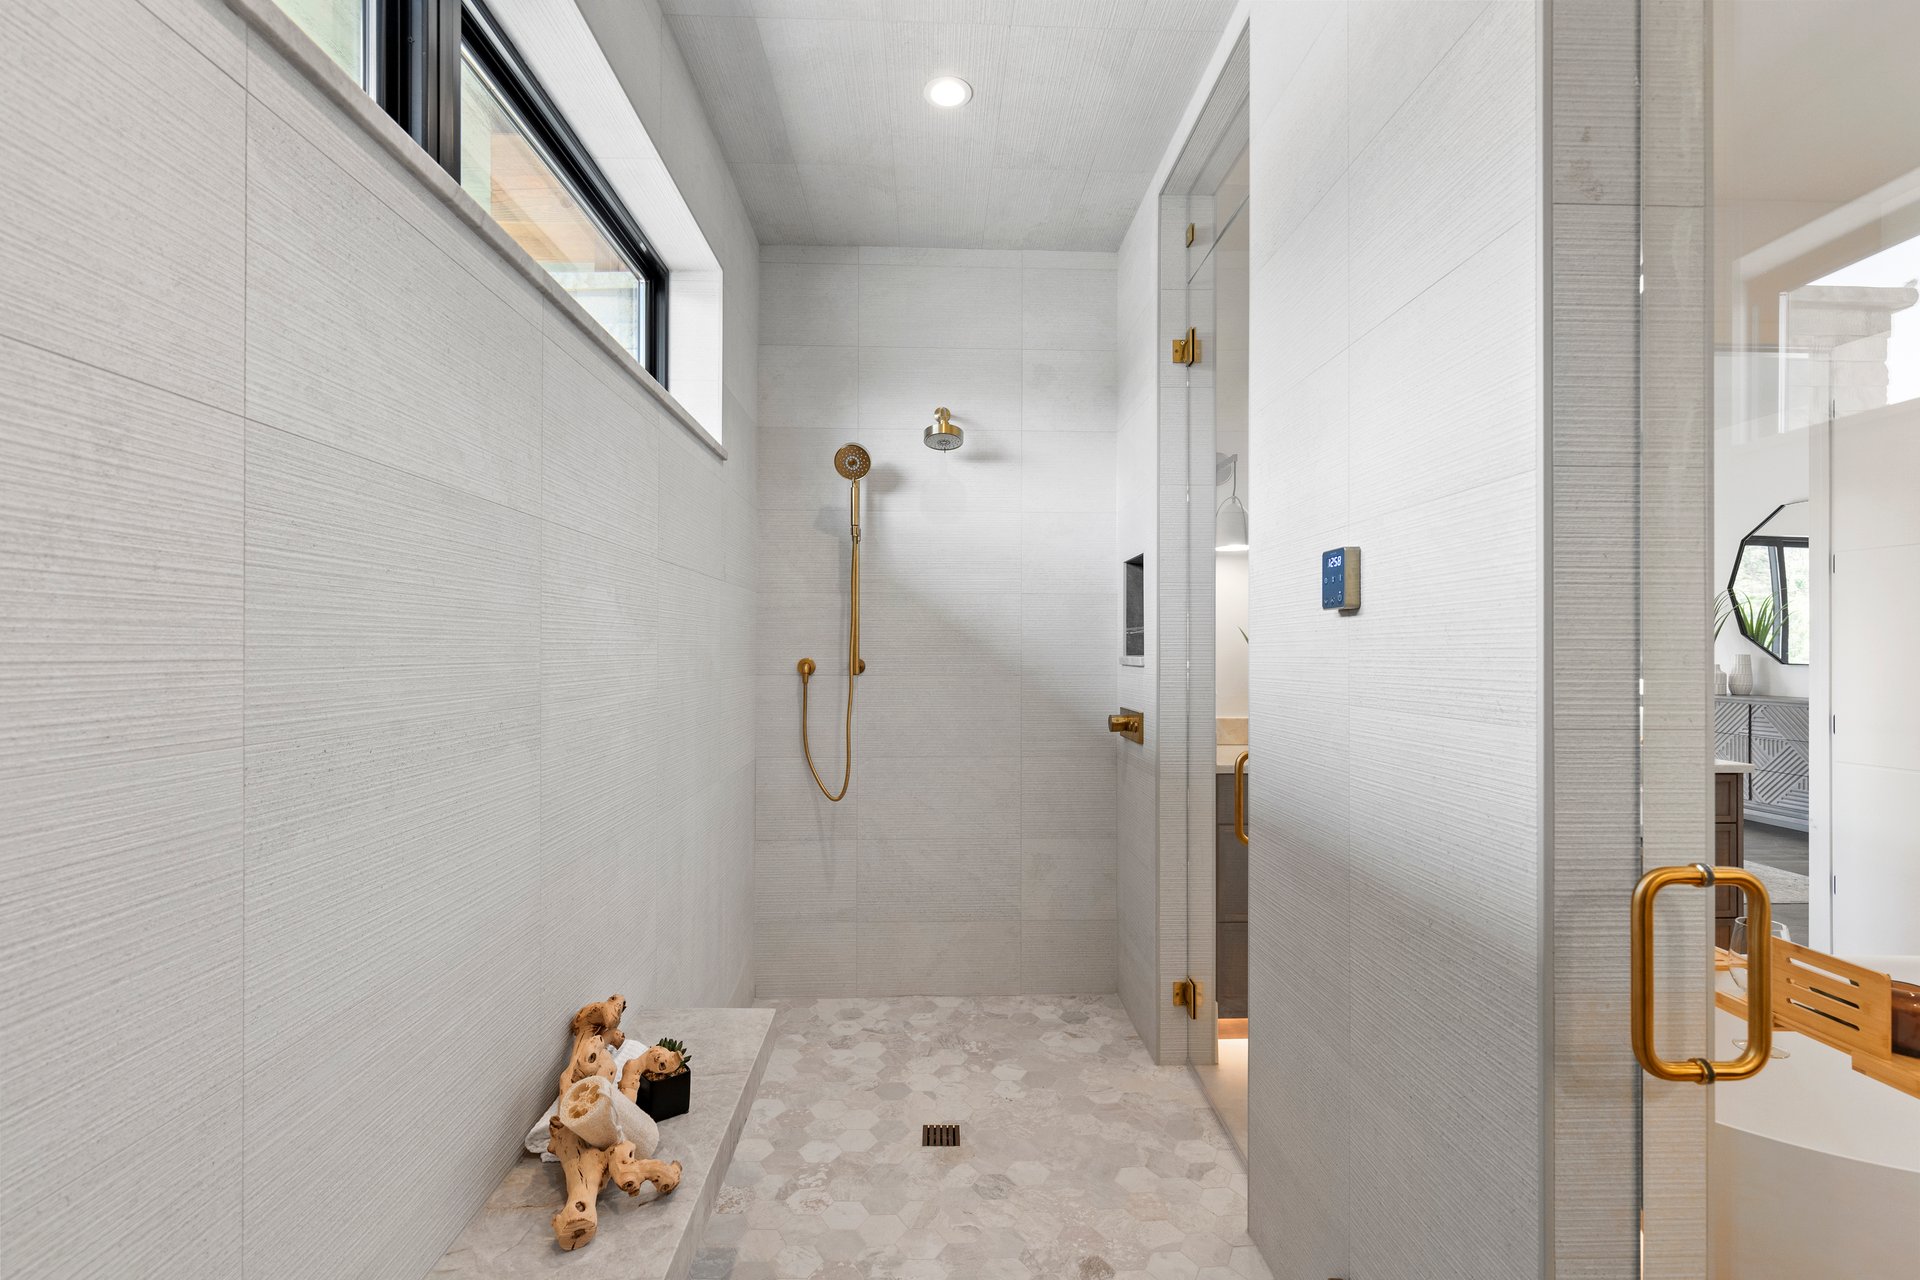
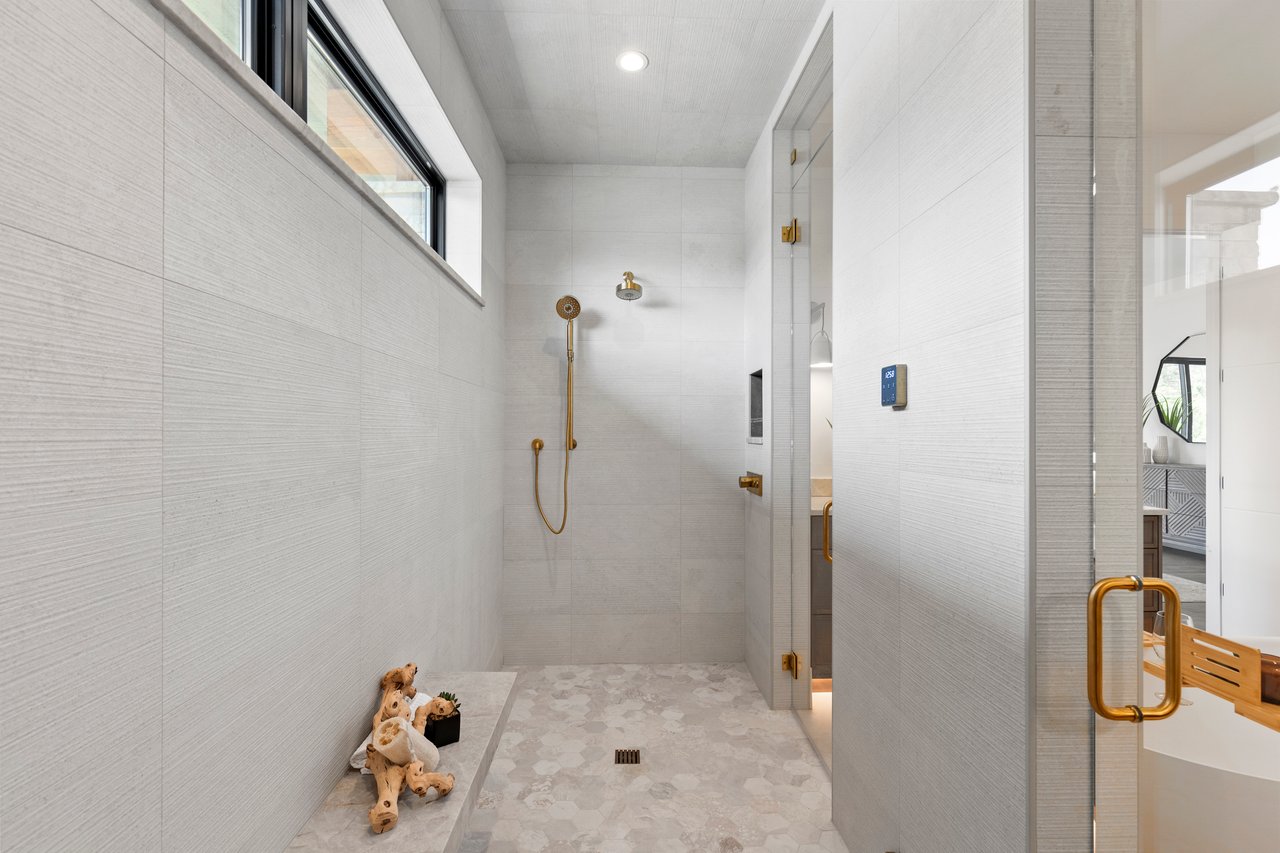
Walk-in shower with brass fixtures, pale tile walls, and a patterned stone floor.
Modern bathroom with a freestanding tub, glass shower, and dark wood double vanity.
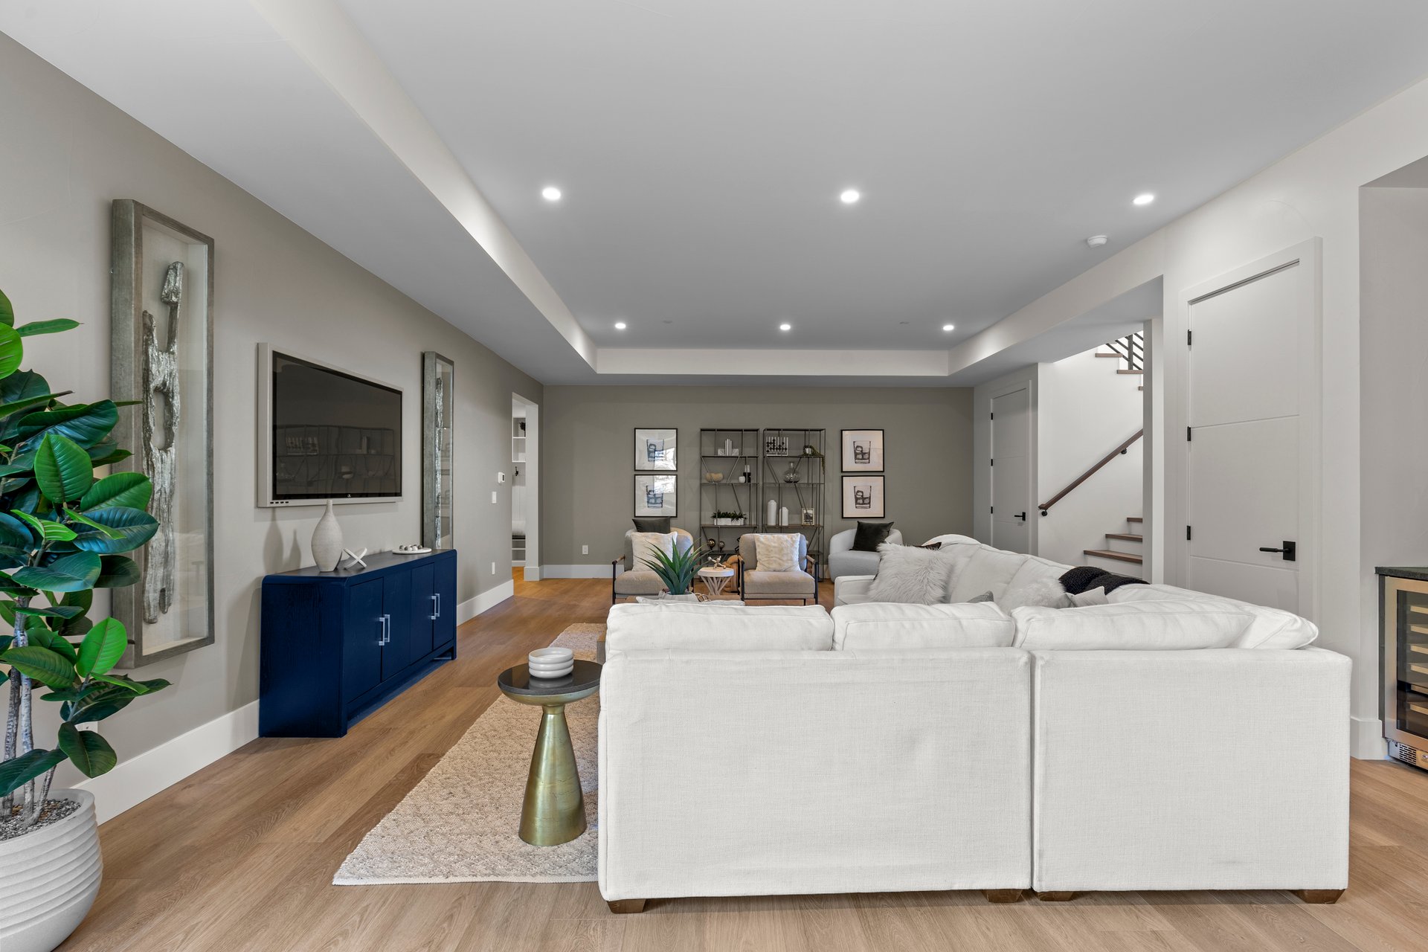
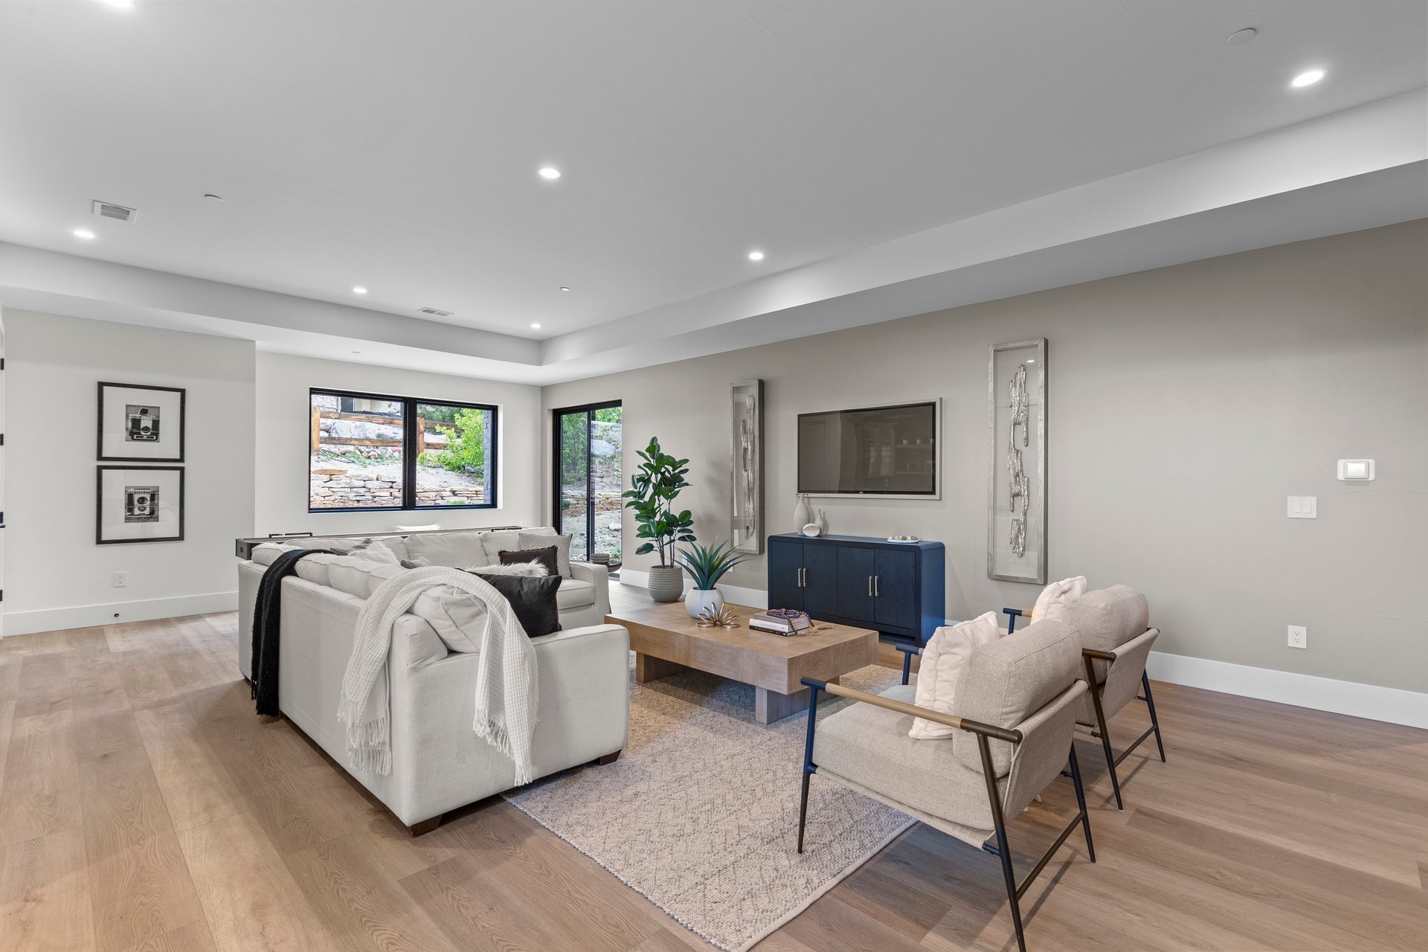
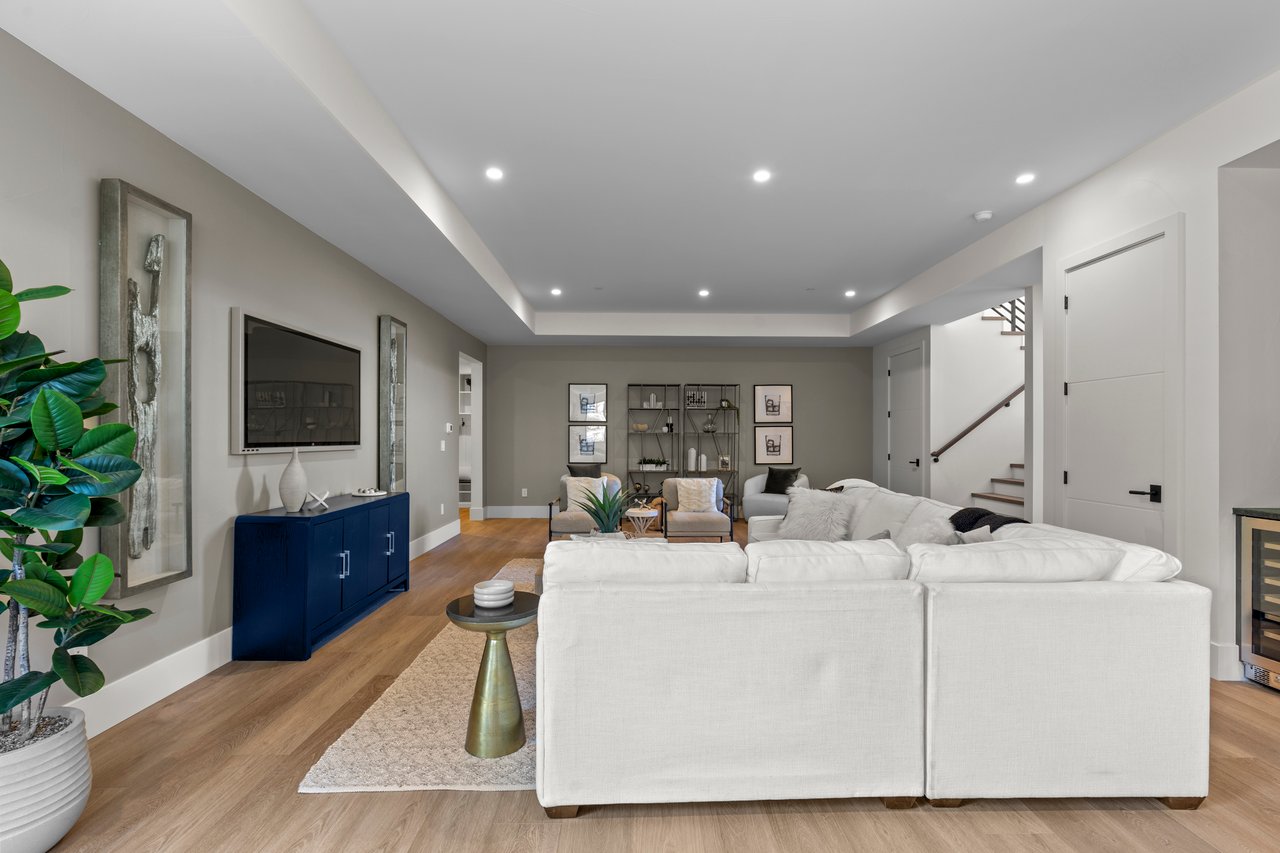
Staged living room with a white sectional, blue media console, wood floors, and staircase.
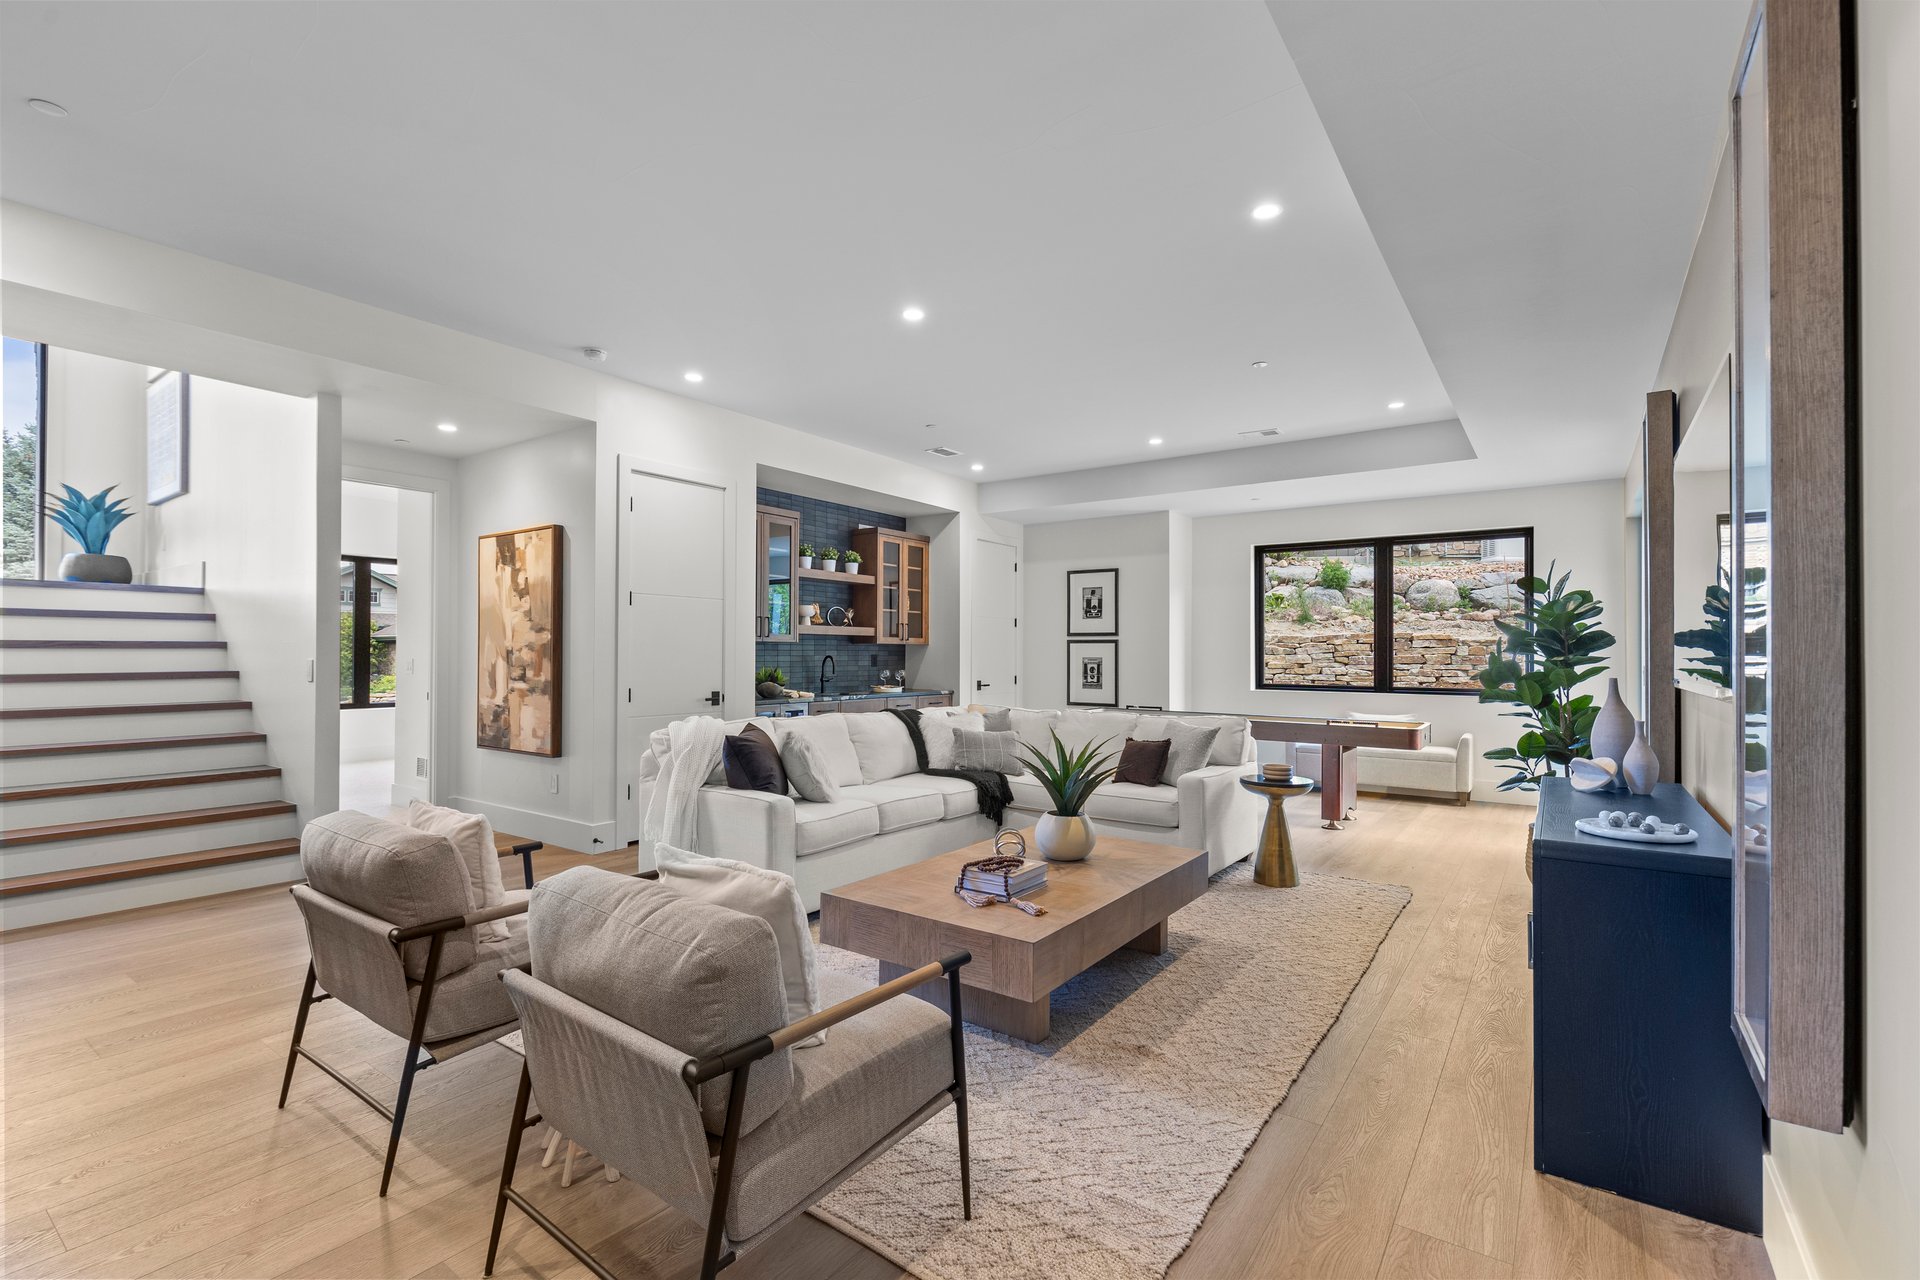
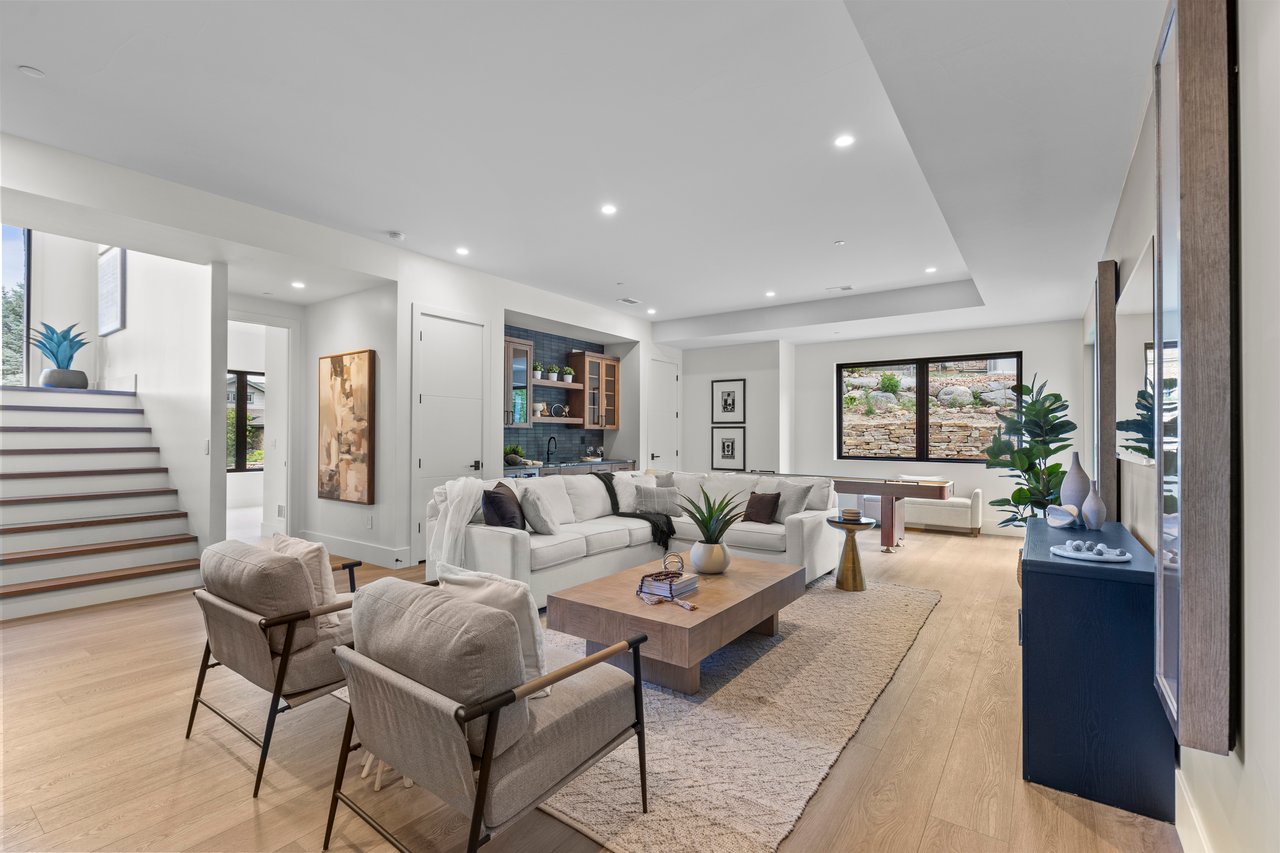
Open-plan living room with a white sectional, light wood floors, and an adjoining kitchen.
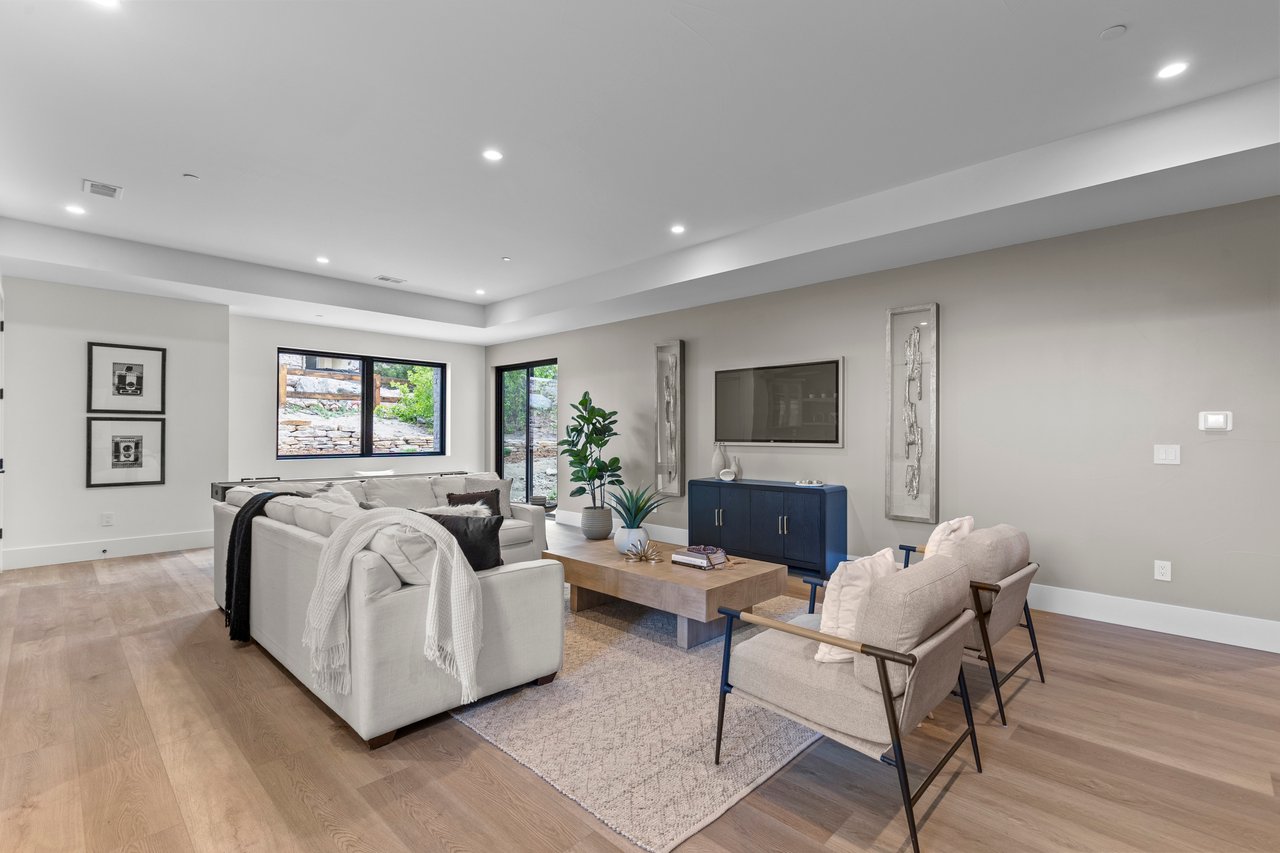
Furnished living room with light sofas, a blue media cabinet, and windows facing a stone terrace.
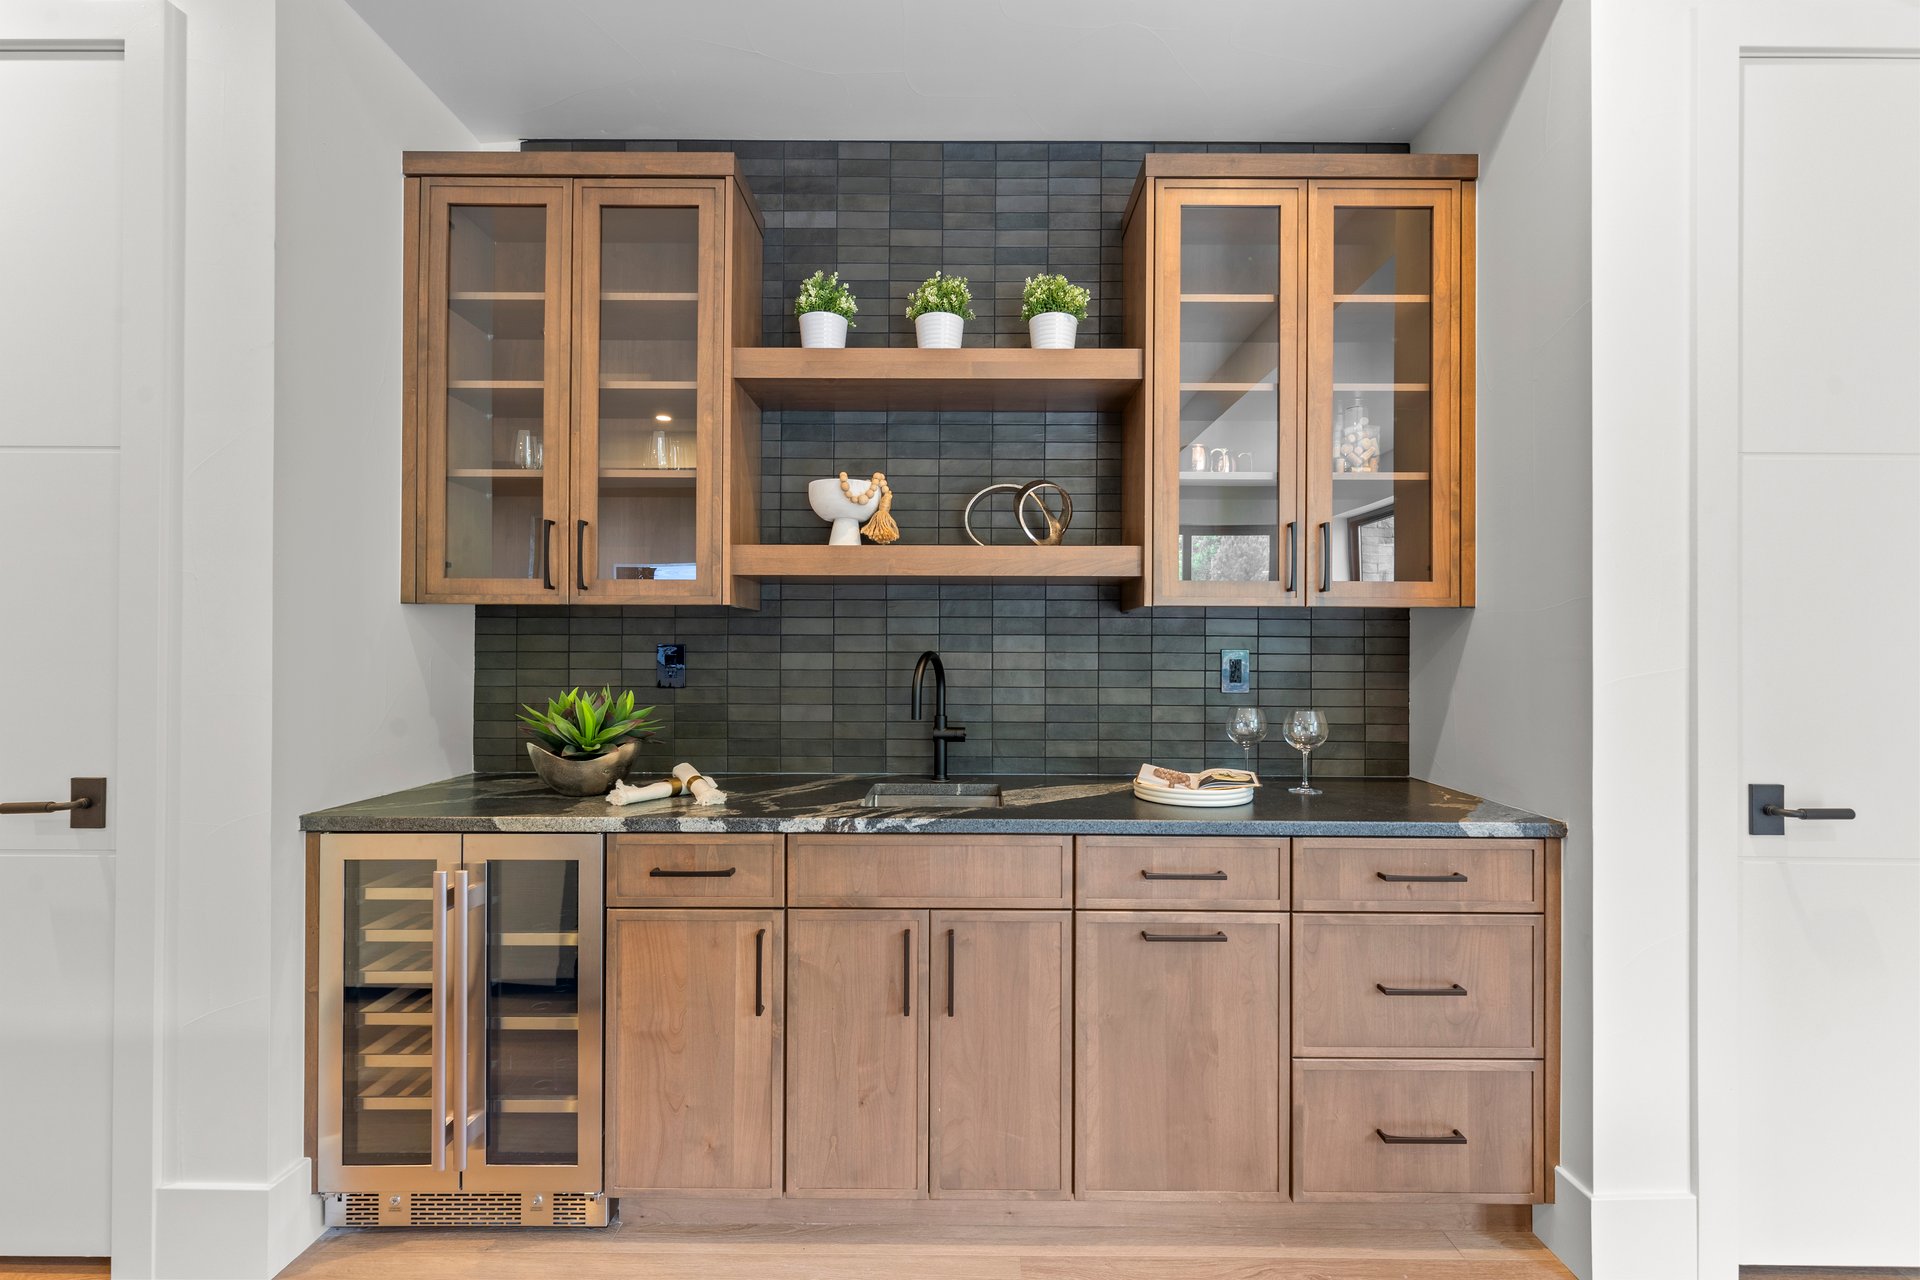
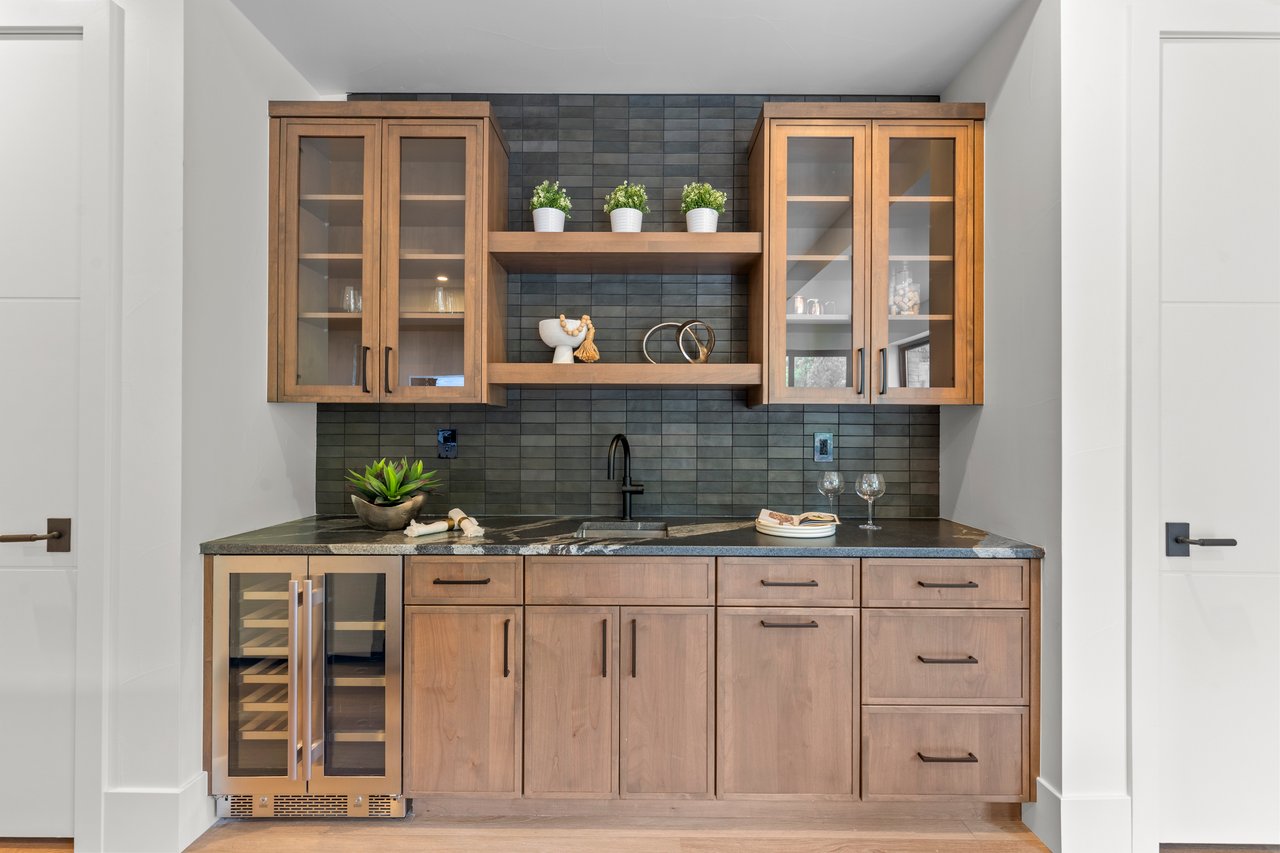
Wet bar with warm wood cabinets, dark tile backsplash, stone counter, sink, and wine refrigerator.
Open-plan living room with a built-in bar, stone fireplace, and large windows overlooking greenery.
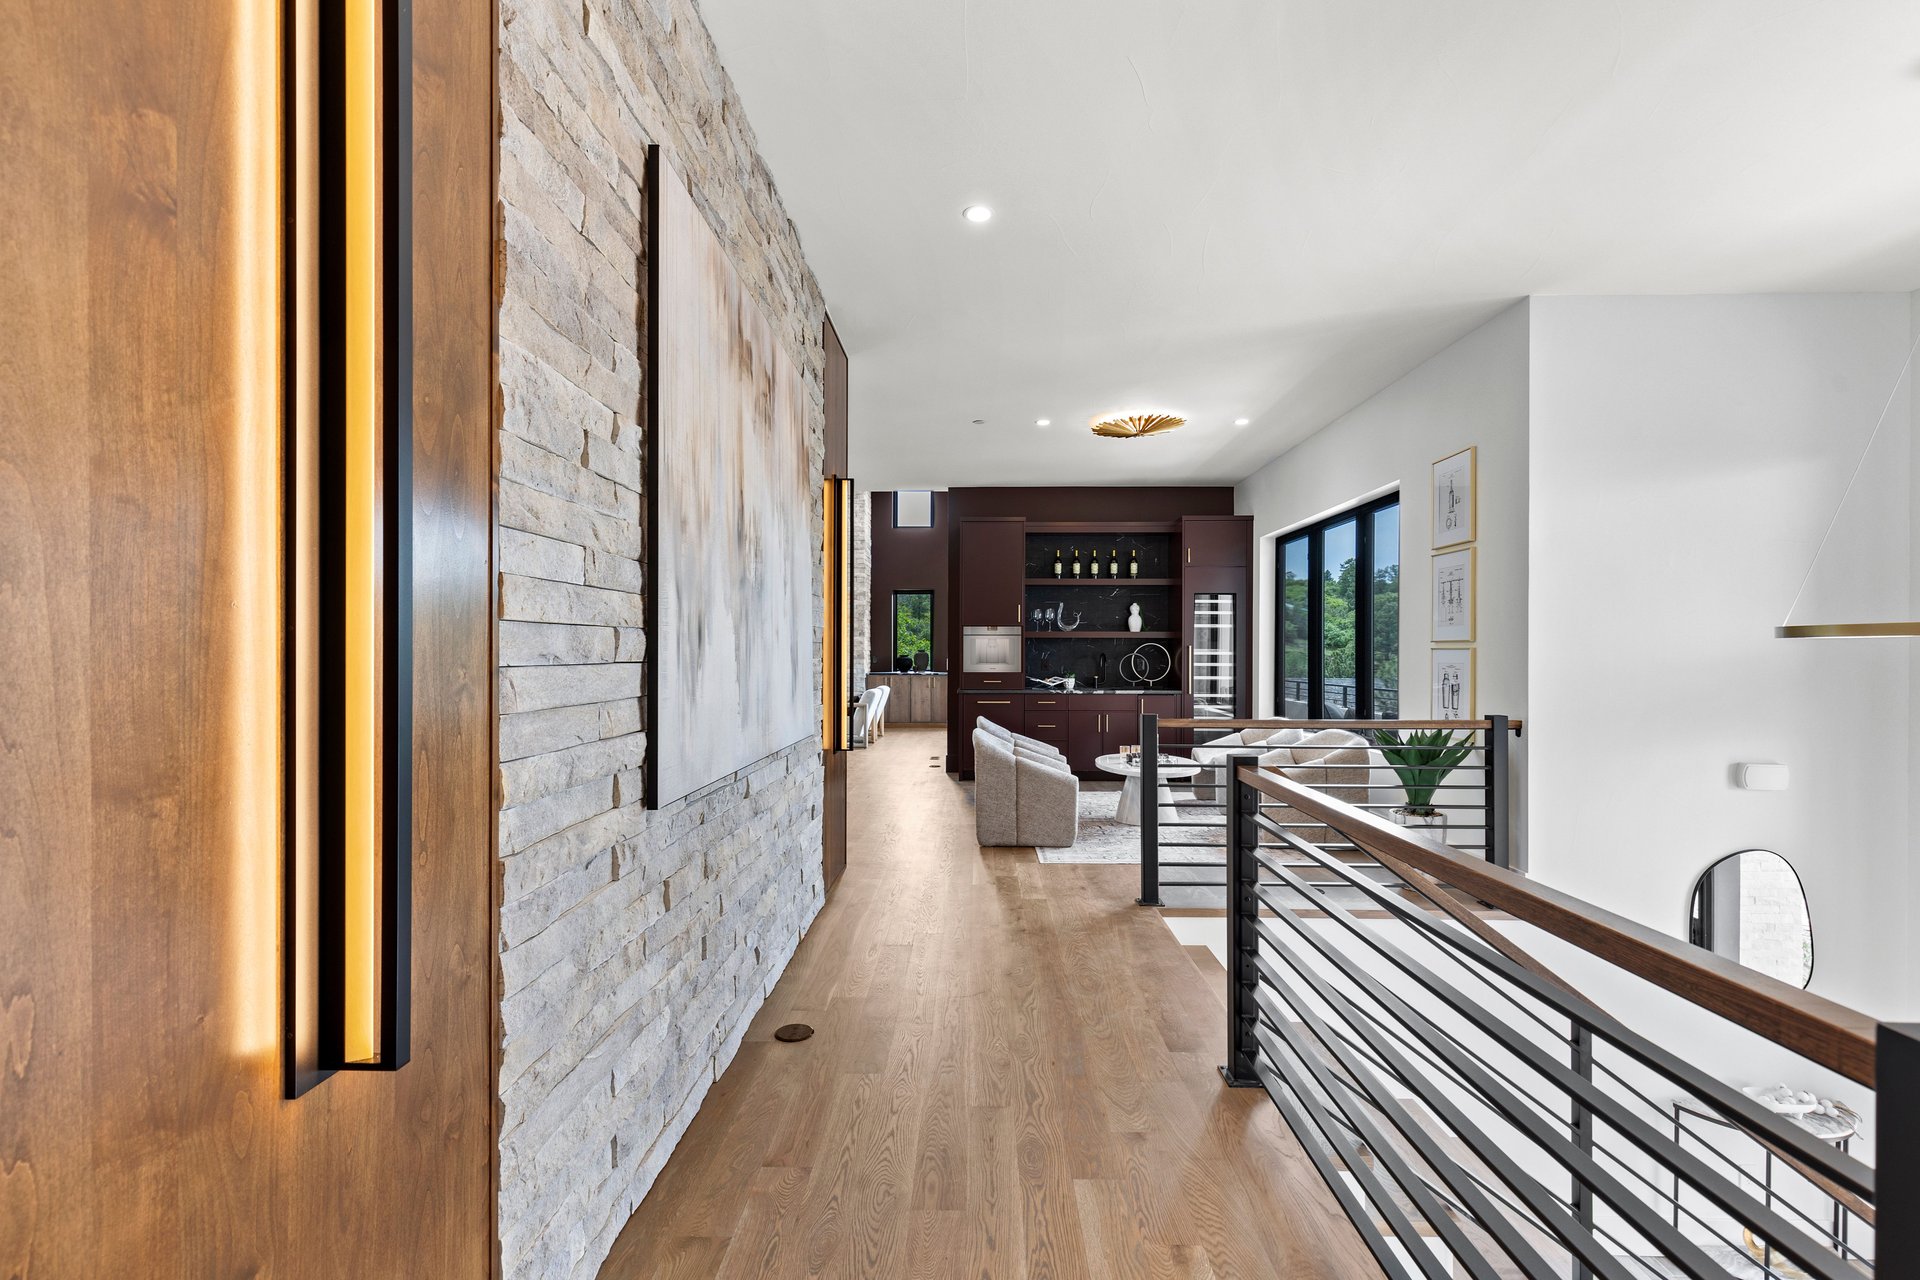
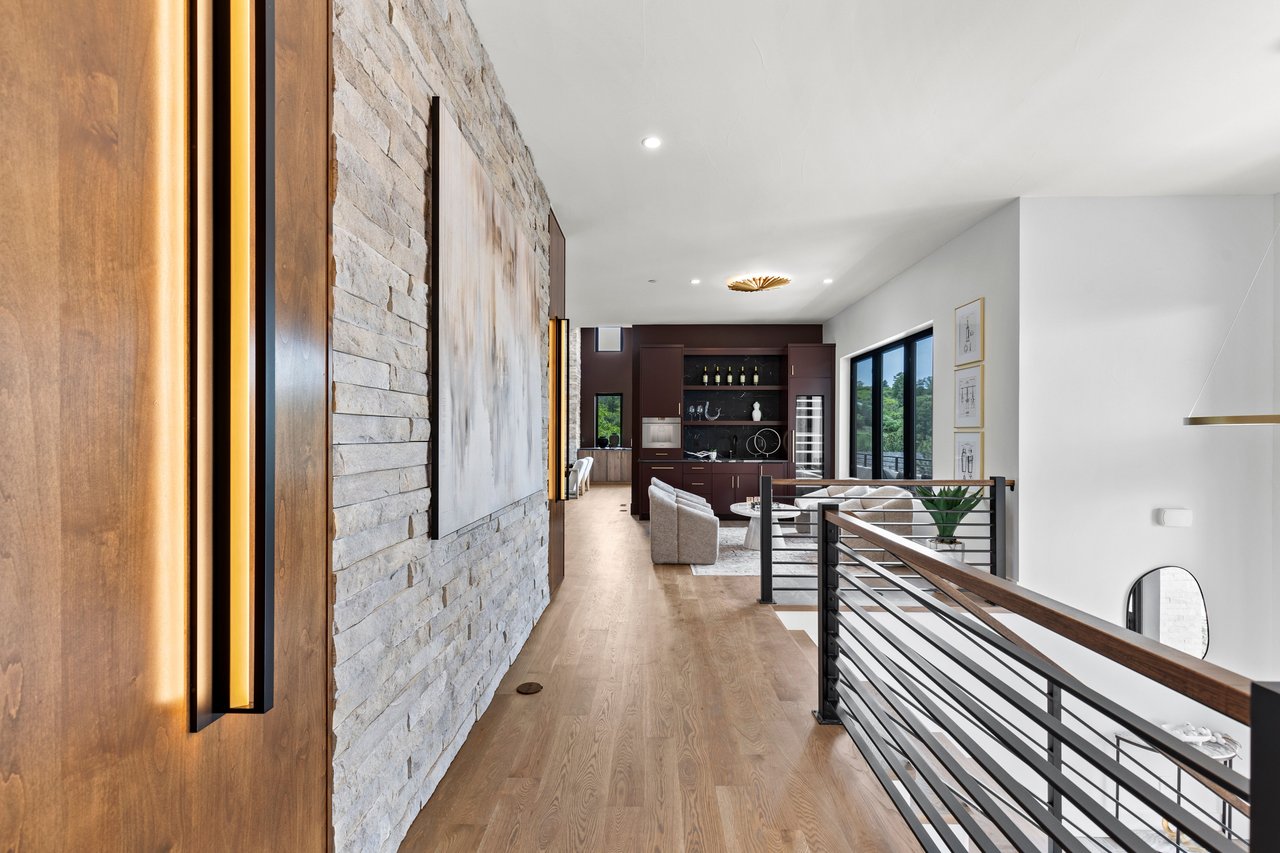
Upstairs landing with a stone accent wall, wood floors, black railing, and sitting area.
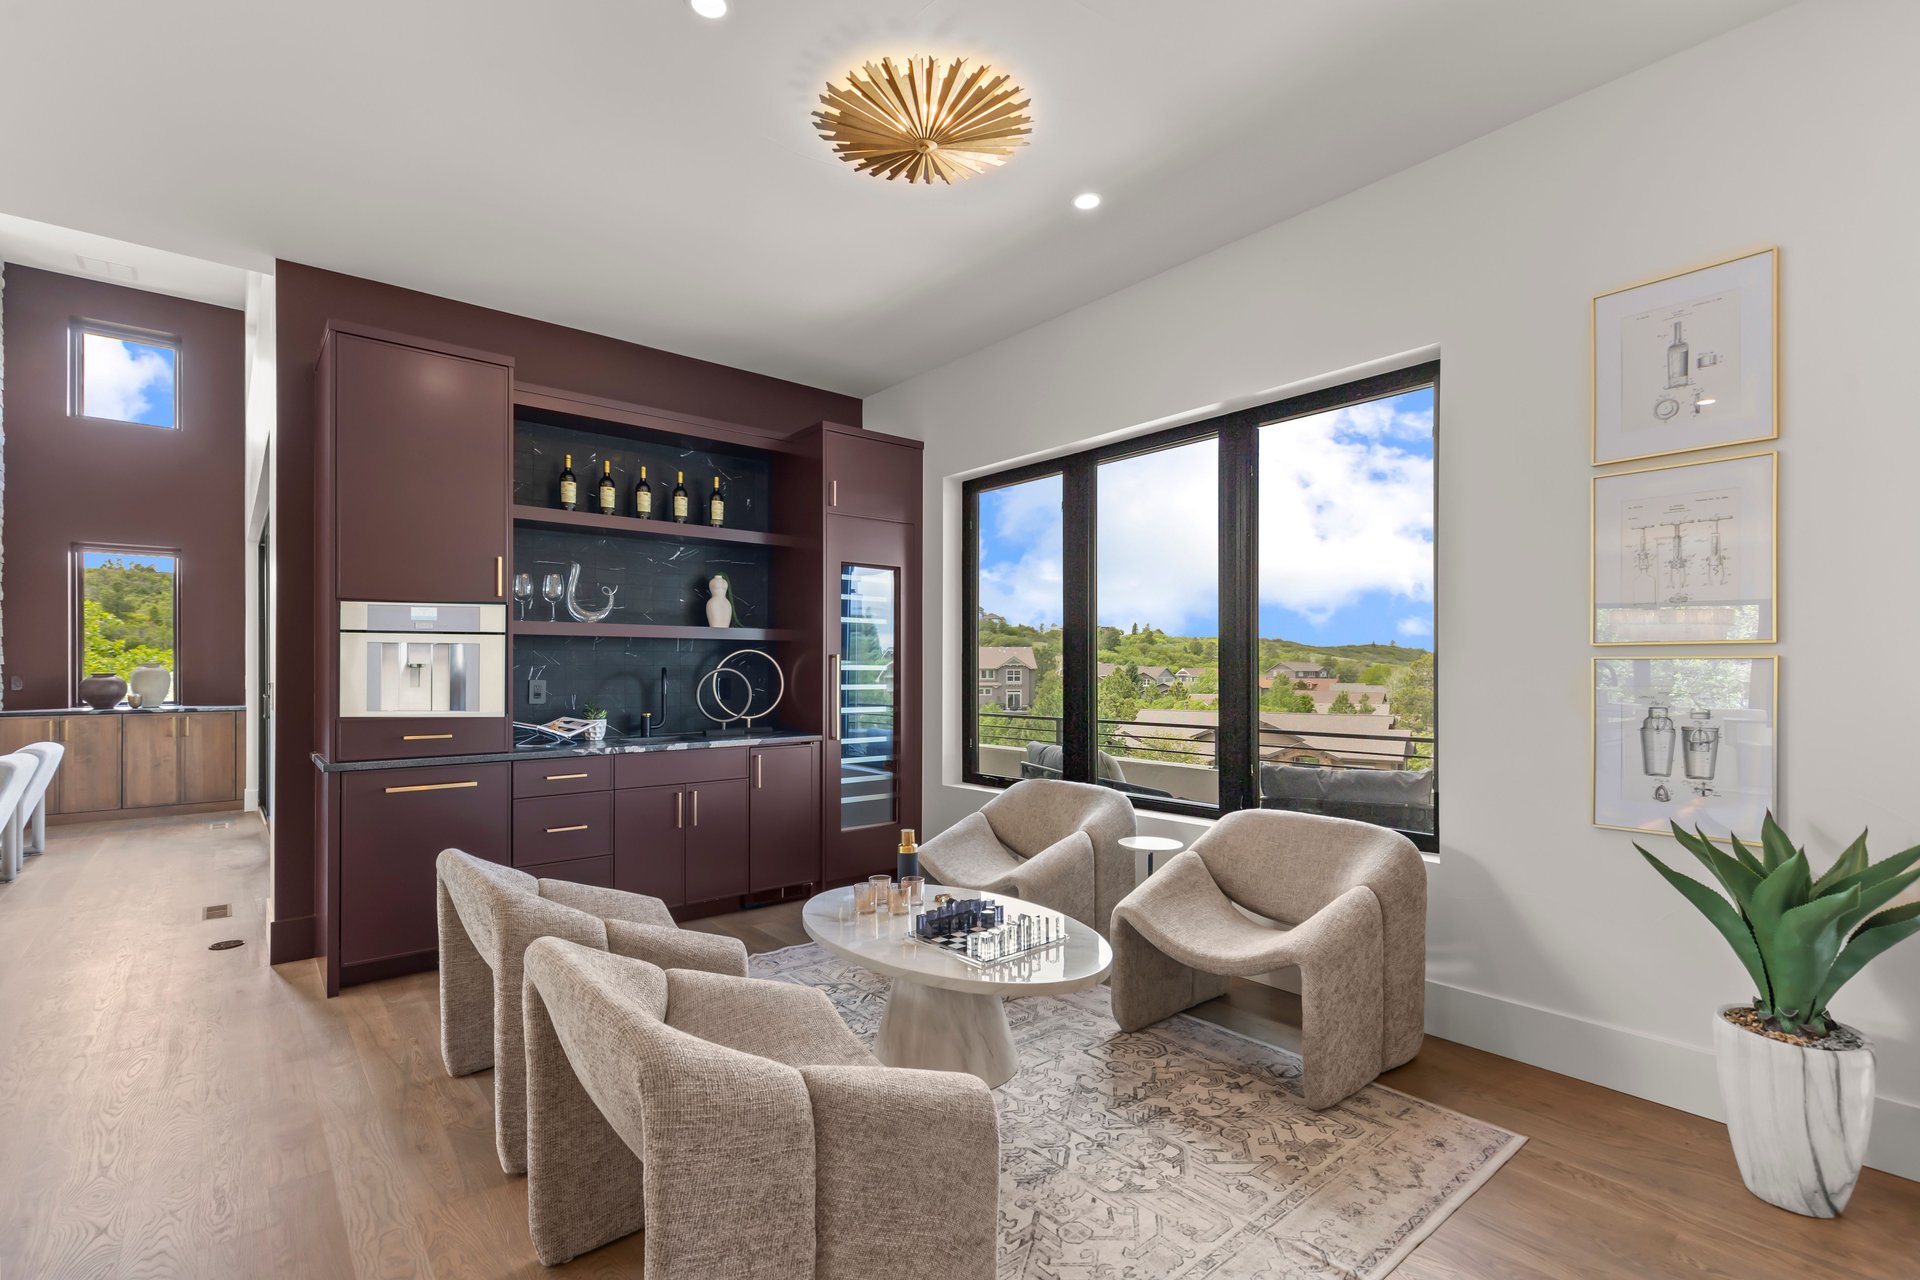
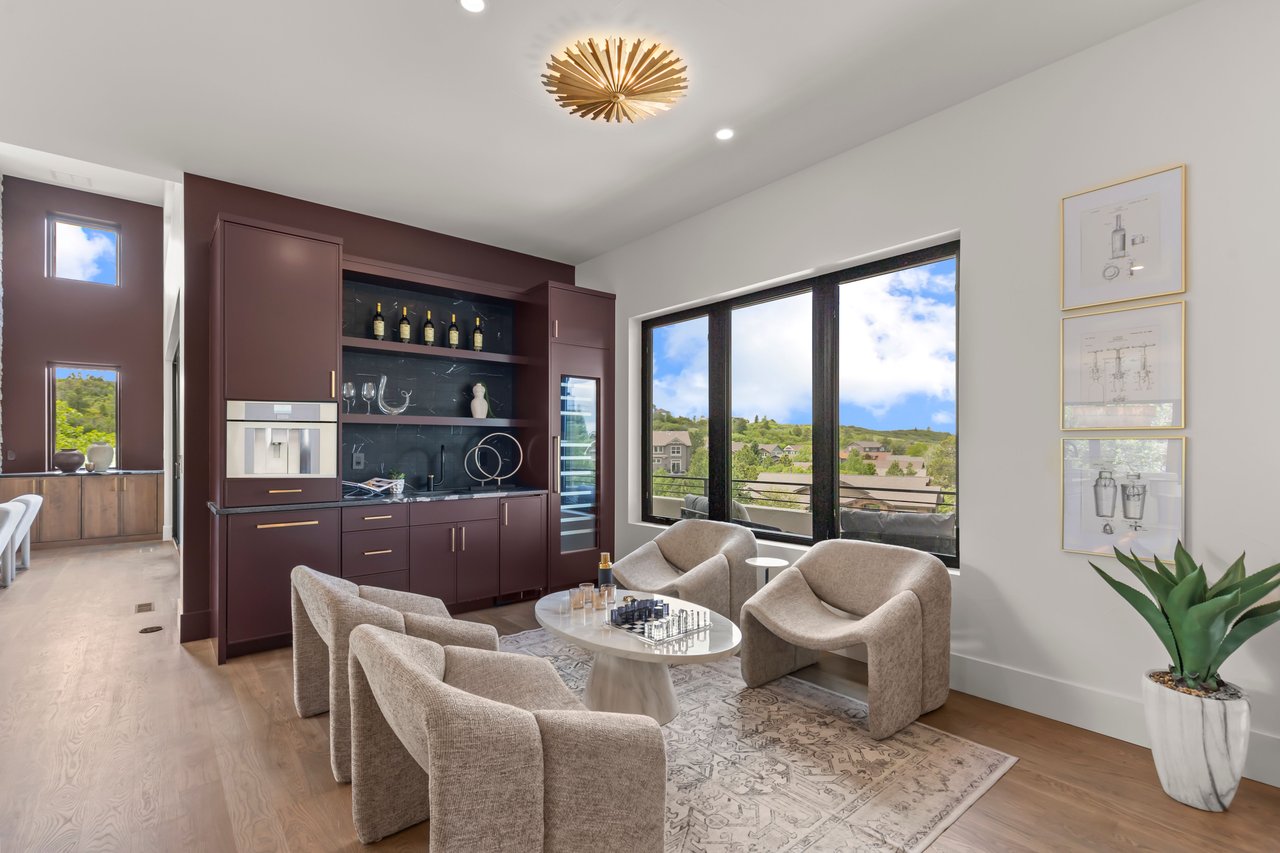
Living room with a plum built-in bar, sculptural chairs, and windows overlooking green hills
Covered patio with wood-plank ceiling, gray lounge seating, and sliding glass doors.
SEE ALL PHOTOS
Modern two-story home with stone columns, broad rooflines, and a three-car garage.
Open-plan kitchen with a marble waterfall island, dark wood cabinetry, and windows overlooking trees.
Modern kitchen with a long stone island, black faucets, and an open view toward the dining area.
Bright modern kitchen with a large stone island, six bar stools, and pendant lights.
Open-concept kitchen and living room with a veined stone island and tall stone fireplace.
Sitting area with burgundy built-in bar, upholstered chairs, and large windows overlooking trees and nearby homes.
Double-height living room with a stone fireplace, cream seating, and large windows overlooking trees.
Living room with a floor-to-ceiling stone fireplace, tall windows overlooking trees, and a sculptural chandelier.
Living room with a stone fireplace, modern seating, and glass doors opening to a balcony.
Covered patio with gray lounge seating, sliding glass doors, and a rectangular fire feature.
Staged bedroom with a king-size bed and sliding glass doors opening to a tree-lined deck.
Furnished wood deck with two white chairs overlooking a wooded hillside.
Bathroom with a freestanding tub, glass shower, and matching wood vanities with brass fixtures.
Walk-in shower with brass fixtures, pale tile walls, and a patterned stone floor.
Modern bathroom with a freestanding tub, glass shower, and dark wood double vanity.
Staged living room with a white sectional, blue media console, wood floors, and staircase.
Open-plan living room with a white sectional, light wood floors, and an adjoining kitchen.
Furnished living room with light sofas, a blue media cabinet, and windows facing a stone terrace.
Wet bar with warm wood cabinets, dark tile backsplash, stone counter, sink, and wine refrigerator.
Open-plan living room with a built-in bar, stone fireplace, and large windows overlooking greenery.
Upstairs landing with a stone accent wall, wood floors, black railing, and sitting area.
Living room with a plum built-in bar, sculptural chairs, and windows overlooking green hills
Covered patio with wood-plank ceiling, gray lounge seating, and sliding glass doors.
Sold

The Ridgeview House

Castle Rock, CO
4
beds

5
baths

4,796 Sq.Ft. LIVING AREA

Features & Amenities

Interior

  • total bedrooms4
  • Total bathrooms5

Area & Lot

  • Status Sold
  • Living Area4,796 Sq.Ft.
  • Total Area4,796 Sq.Ft.

Built From Your Imagination

Homes as unique as your imagination, designed for drive-by admiration. Built for innovators, entrepreneurs and those who appreciate craftsmanship in every part of their life.

Follow Us on Instagram